Leave a Message

Thank you for your message. We will be in touch with you shortly.

Explore Our Properties

Property Description

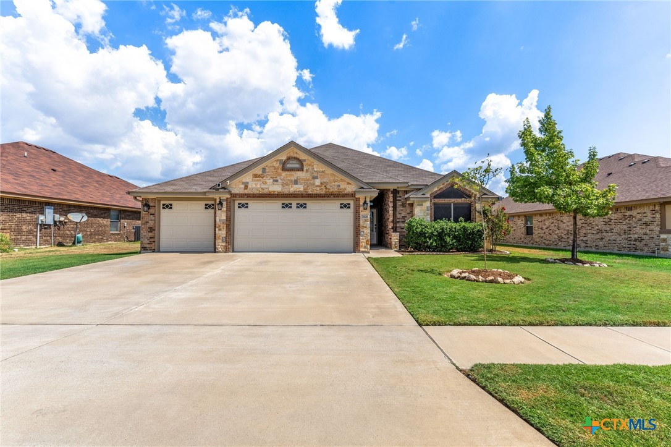
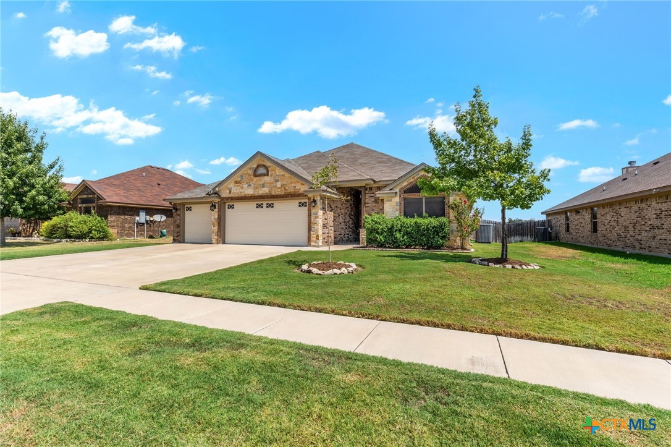
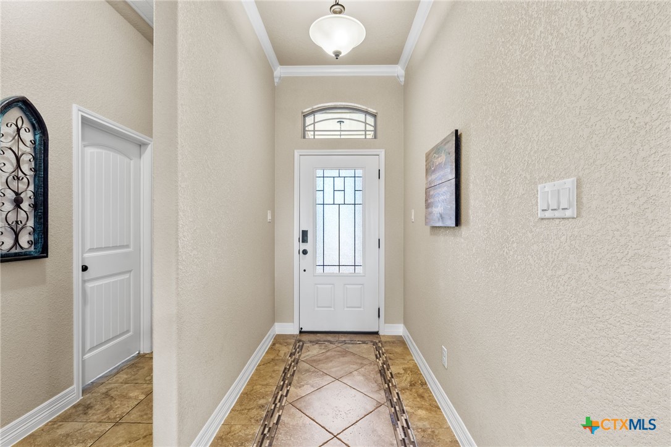
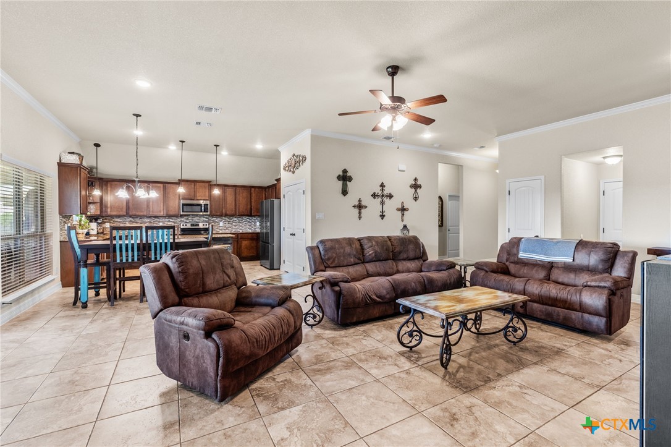
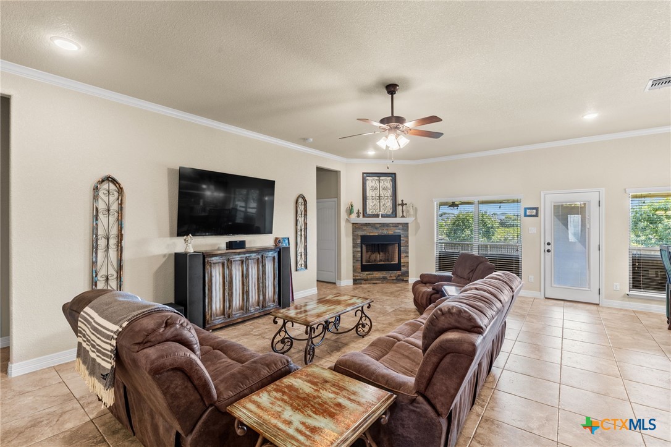
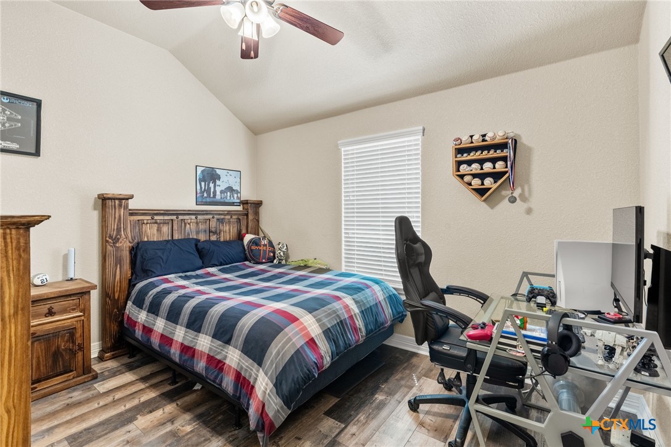
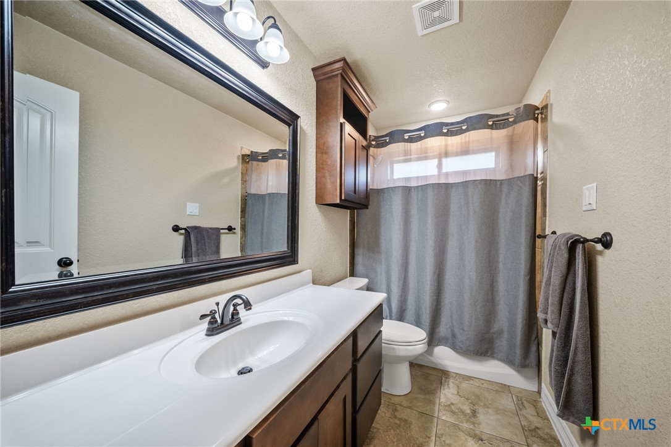
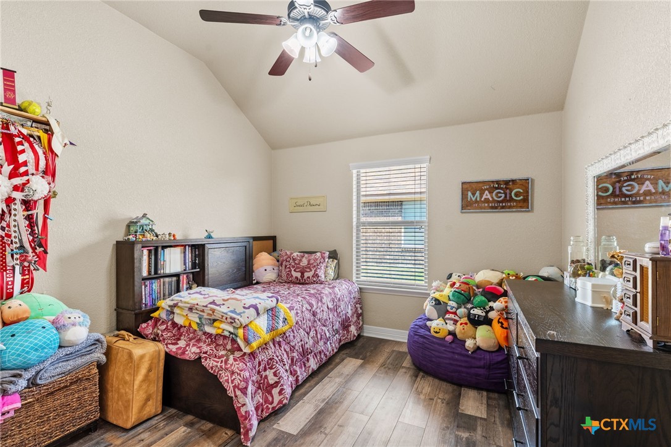
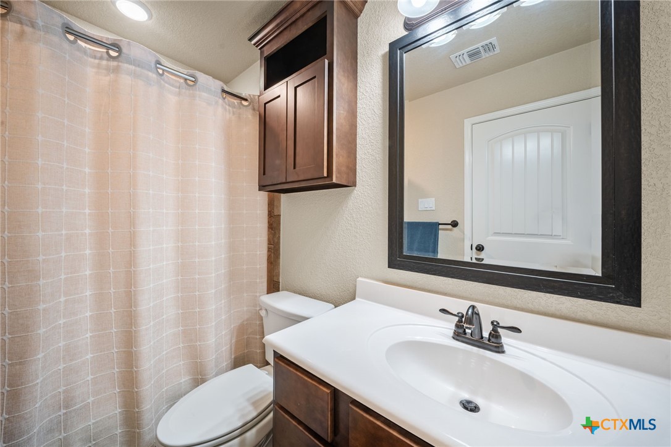
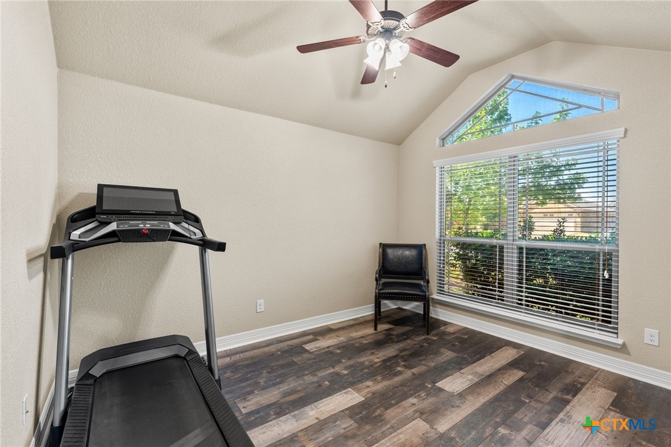
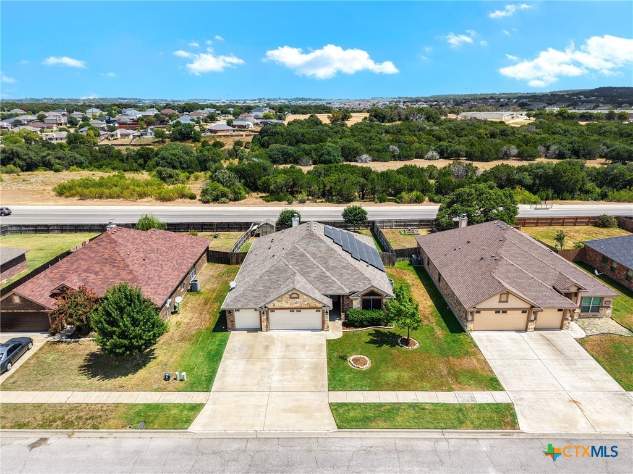
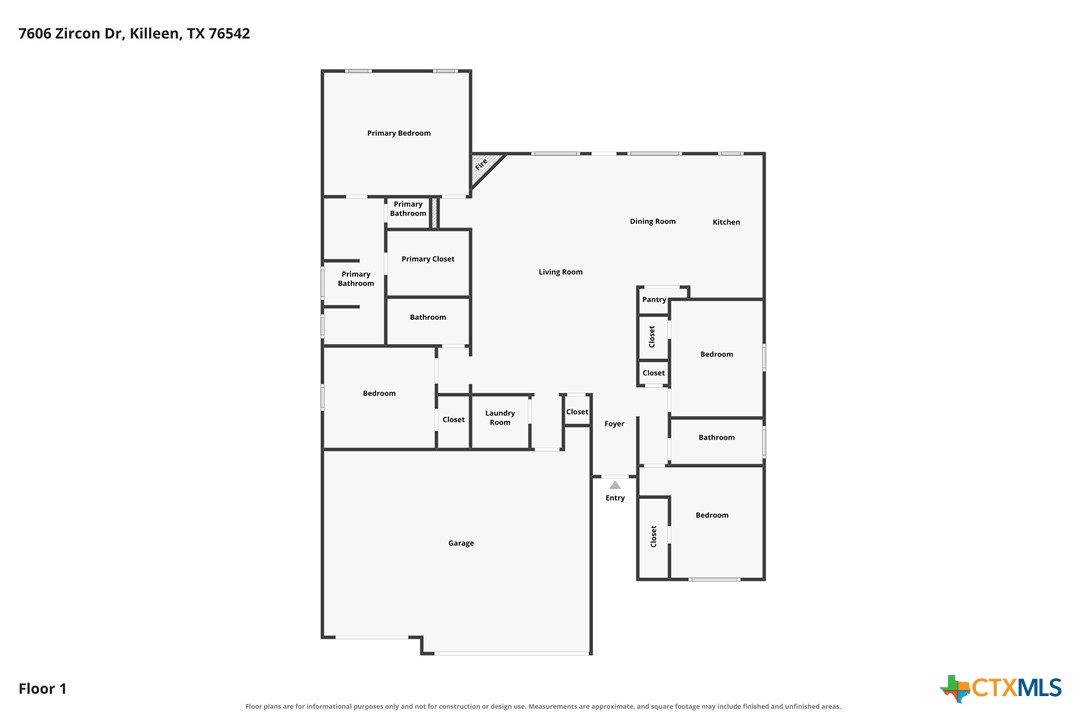
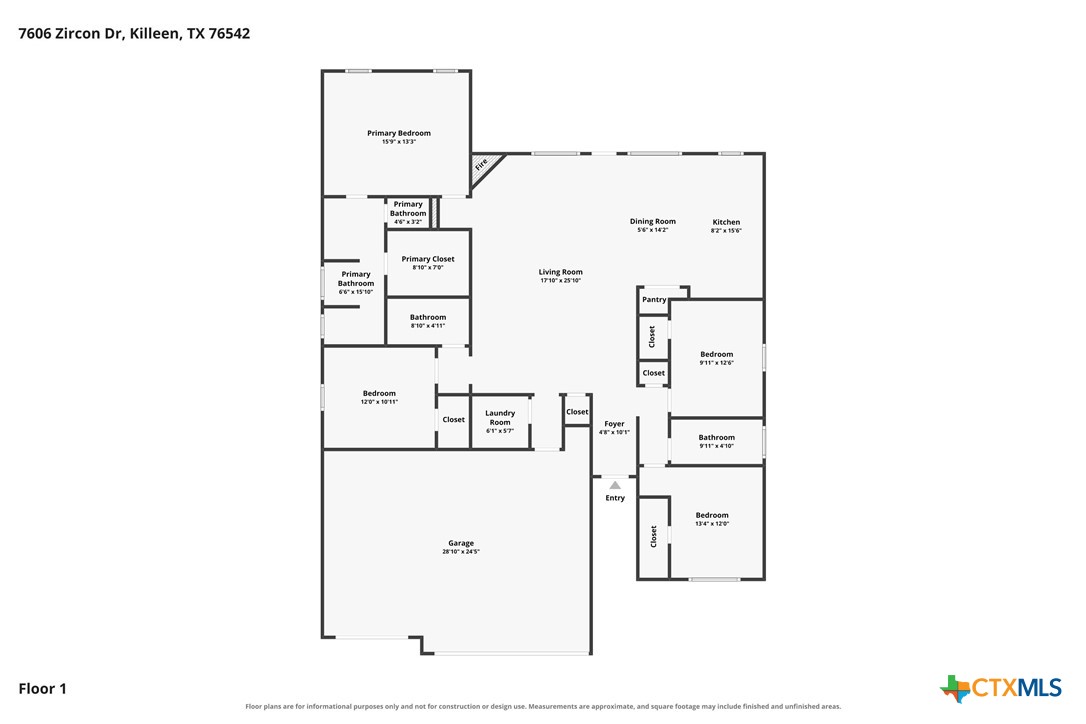
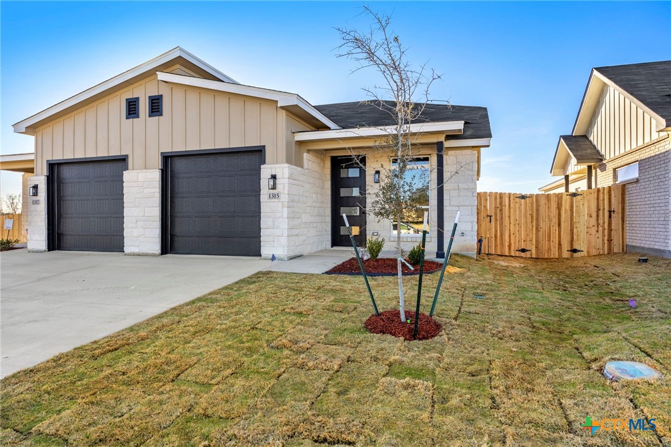
Welcome to this beautifully designed 4-bedroom, 3-full-bath home in desirable White Rock Estates! This home offers an impressive blend of thoughtful upgrades, spacious living areas, and functional design. Inside, you'll find crown molding throughout, soaring ceilings, recessed lighting, custom lighting, and a combination of tile and LVP flooring. The spacious living room features a wood-burning fireplace, creating a warm and inviting focal point.

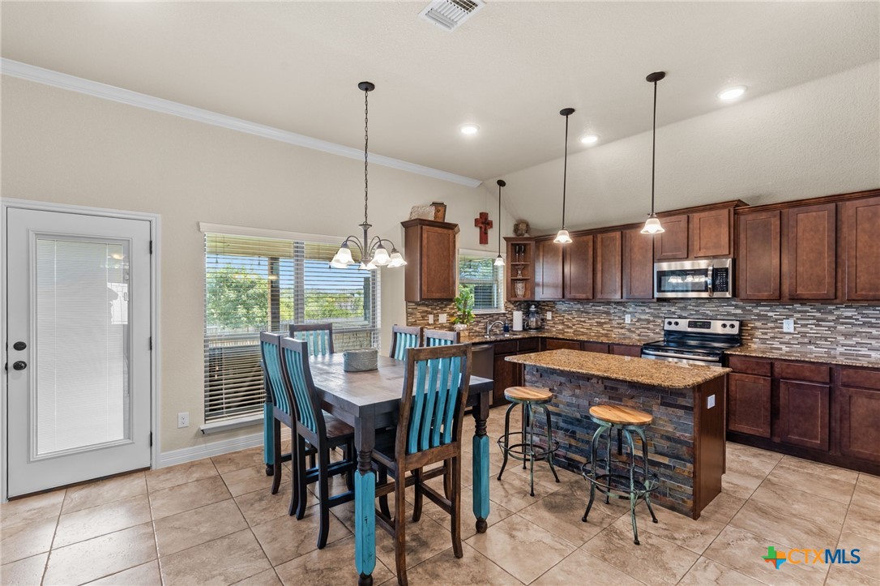
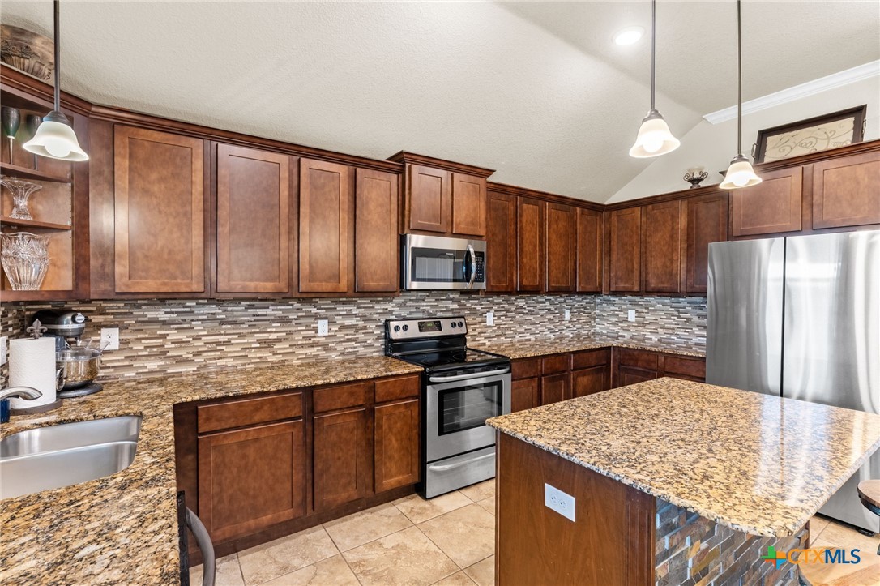
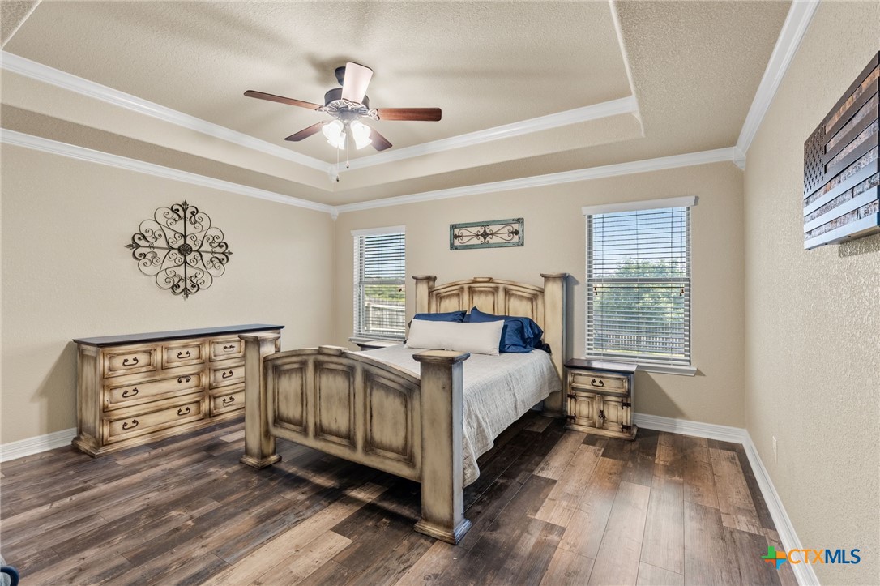
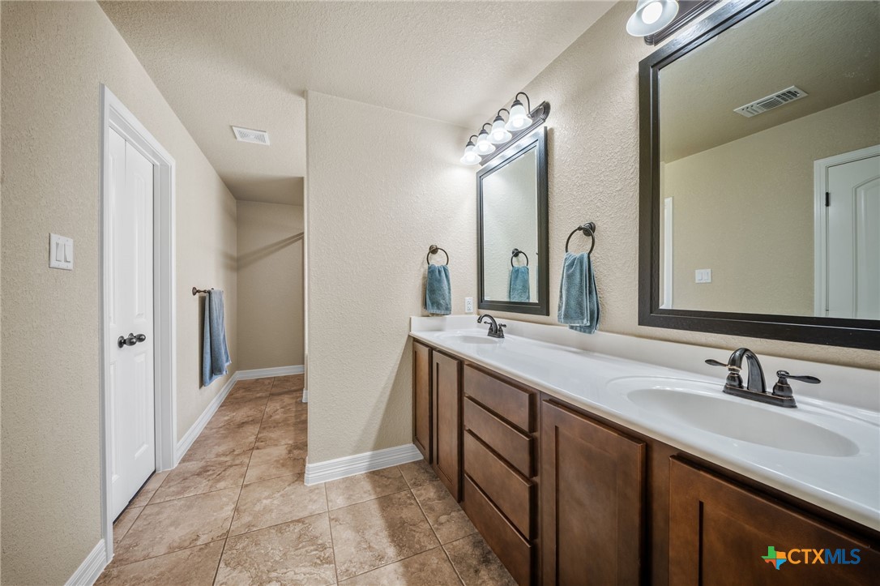
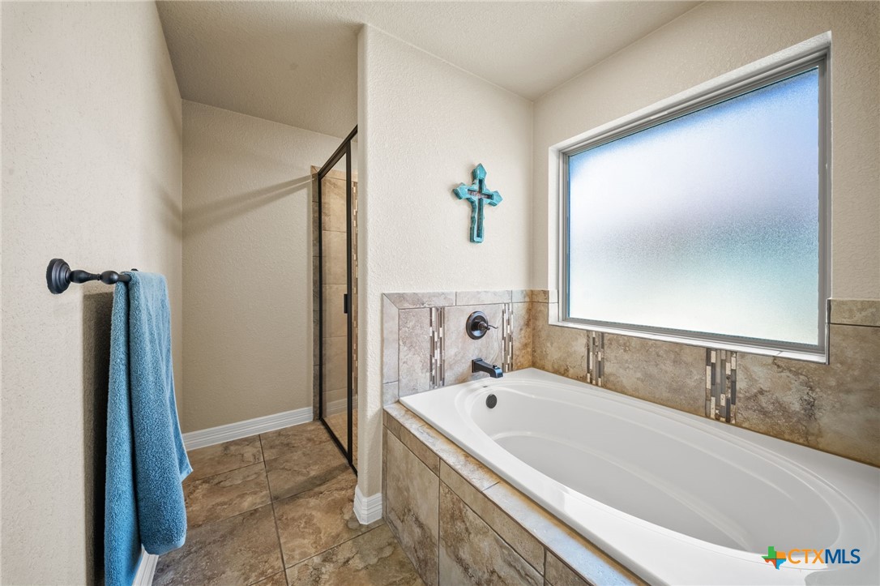
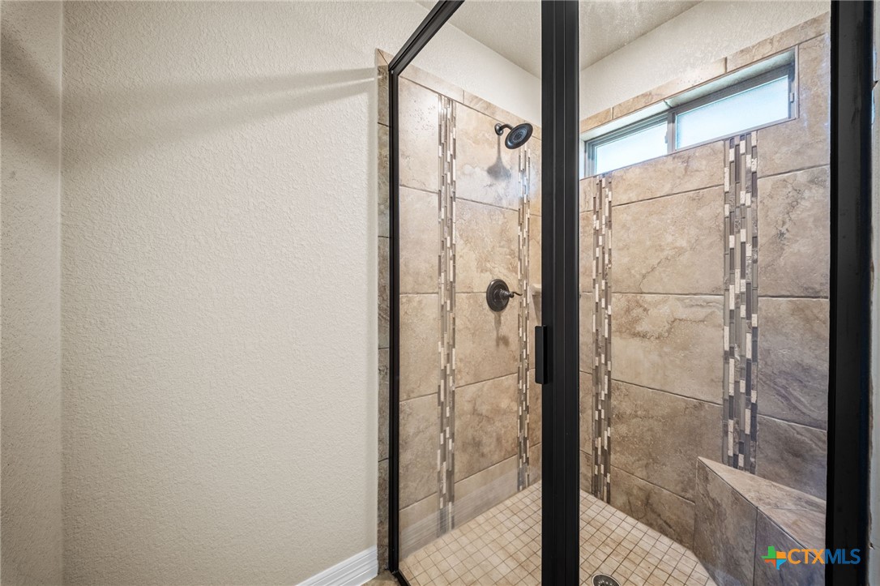
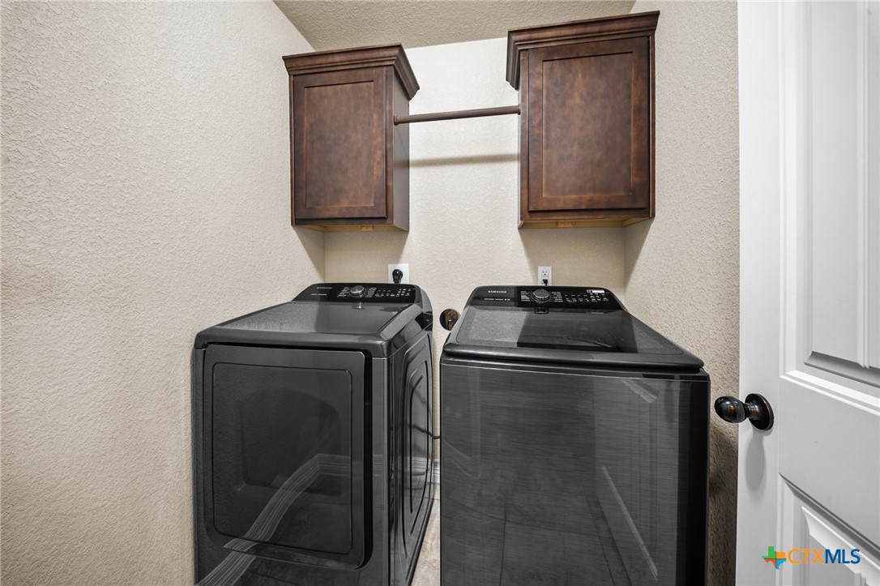
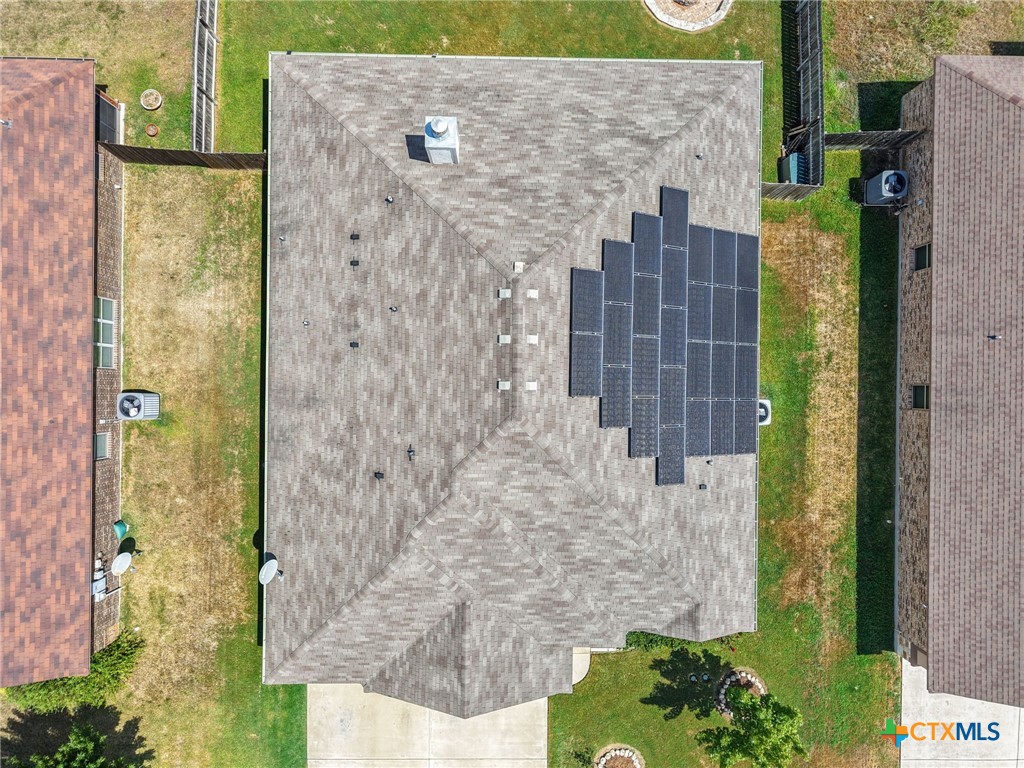
The well-designed kitchen offers stainless steel appliances, a built-in microwave, abundant cabinet storage, and a pantry, providing plenty of room for the home chef. A separate laundry room with additional cabinetry adds convenience and organization. The spacious primary suite features an elegant inset ceiling, double vanity, walk-in shower, soaking tub, and generous walk-in closet. Additional features include a 3-car garage, gutters, attic fans, and an owned security system. Solar panels will be paid off by the seller at closing.

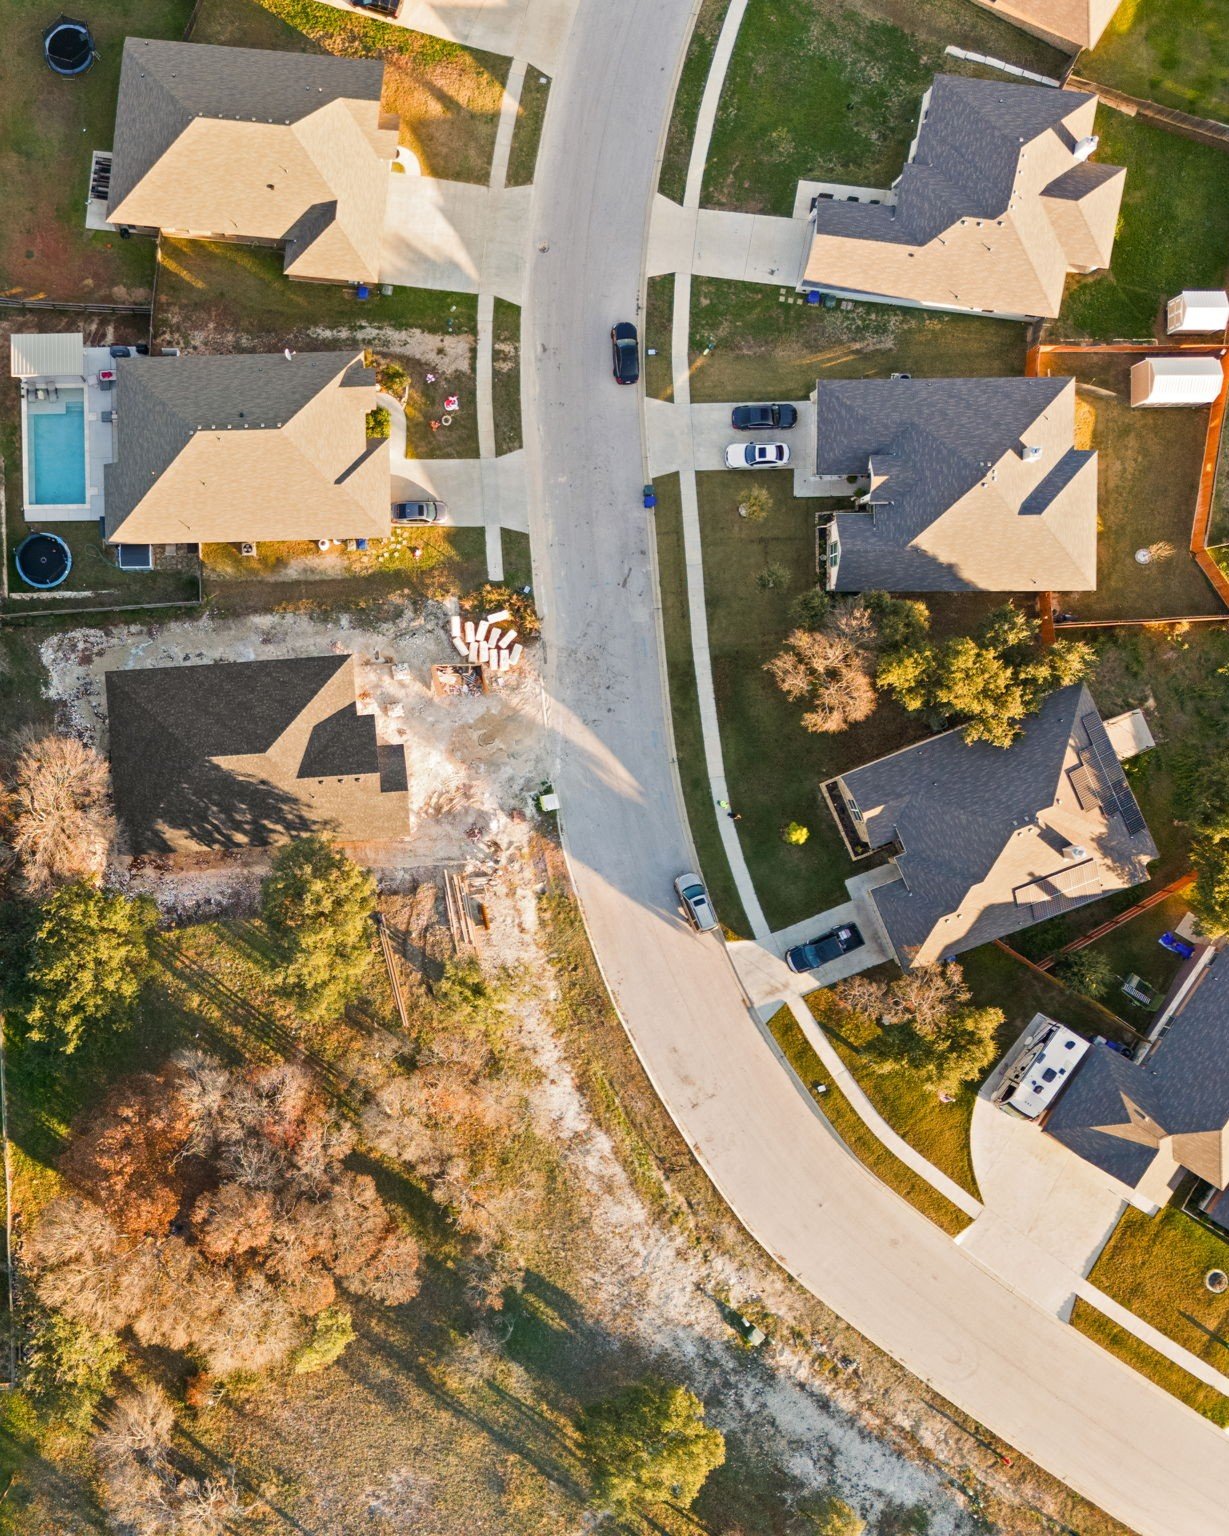
Located on the hospital grid, this home offers convenient access to medical facilities, shopping, dining, and entertainment. Enjoy being within walking distance of Maude Moore Elementary and just down the street from the Armed Forces YMCA. White Rock Estates also offers community walking trails for enjoying the outdoors.

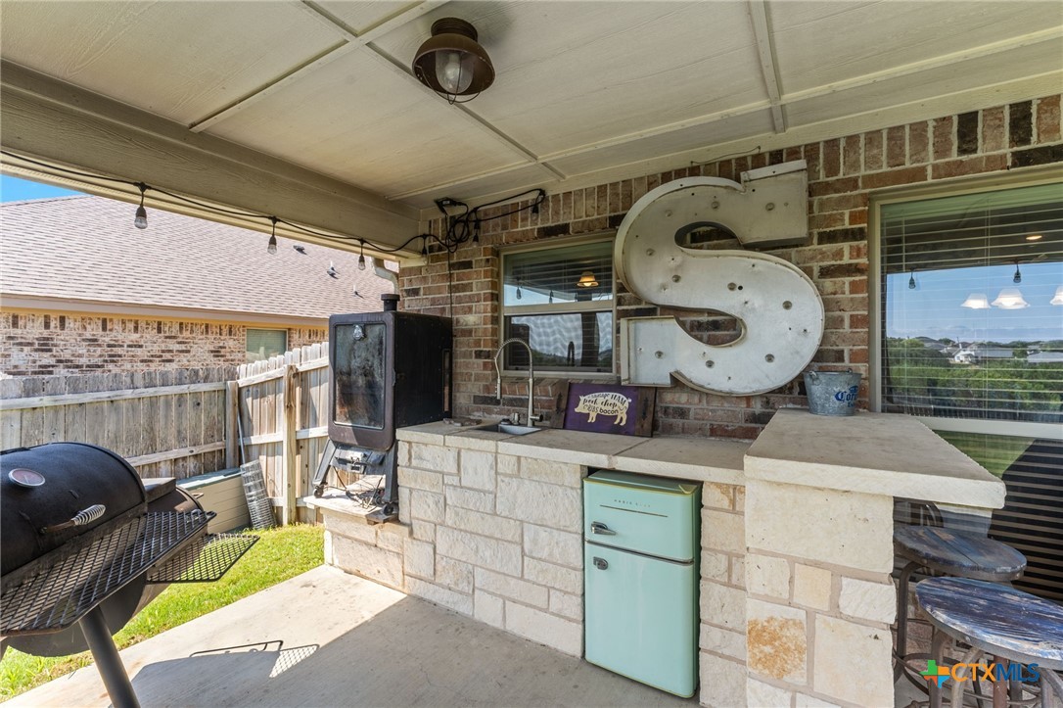
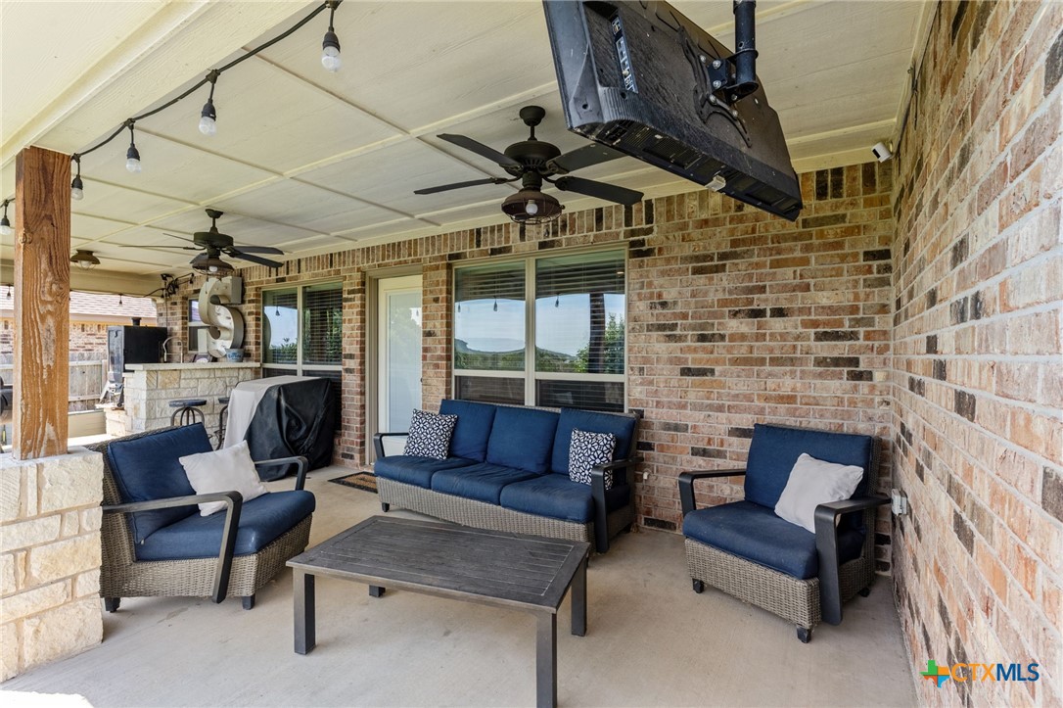
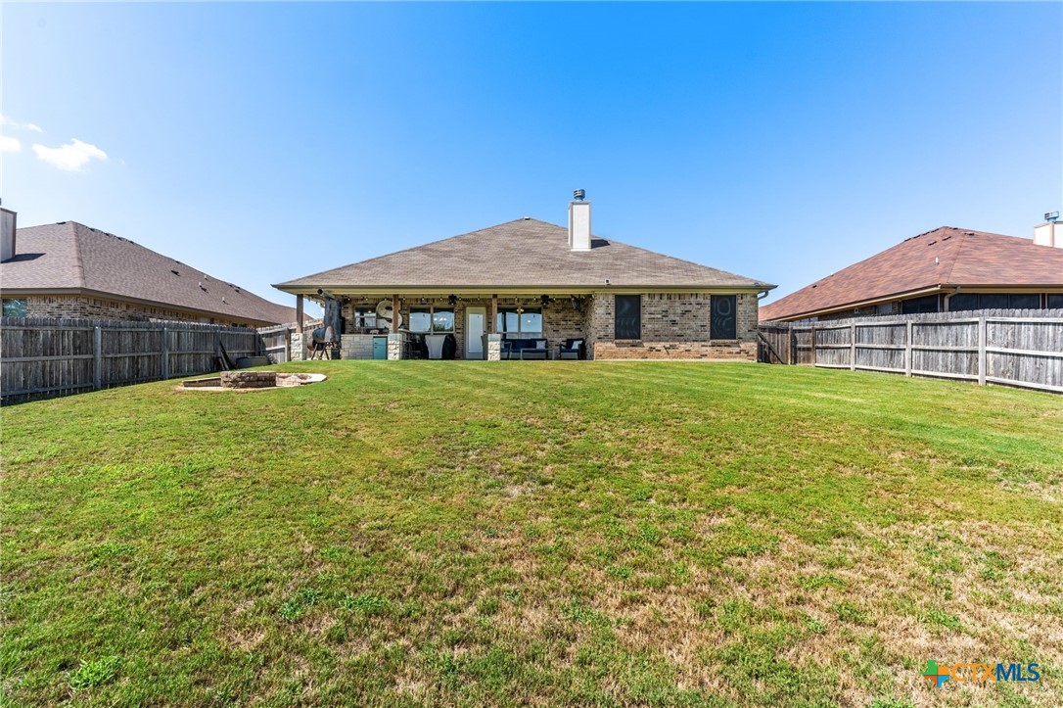
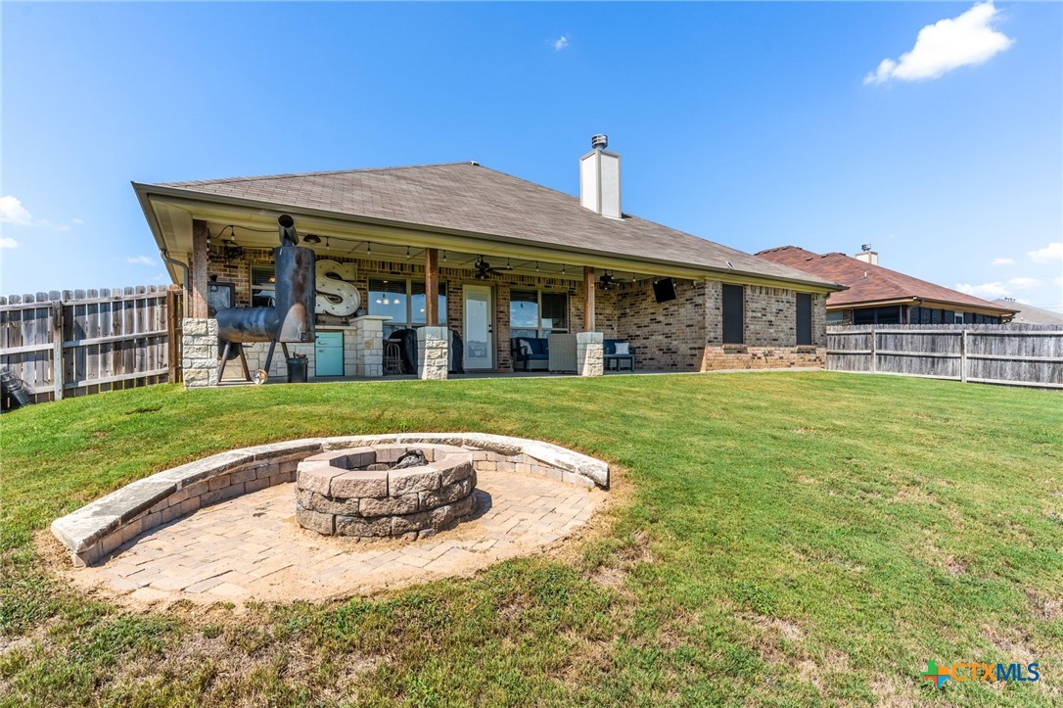
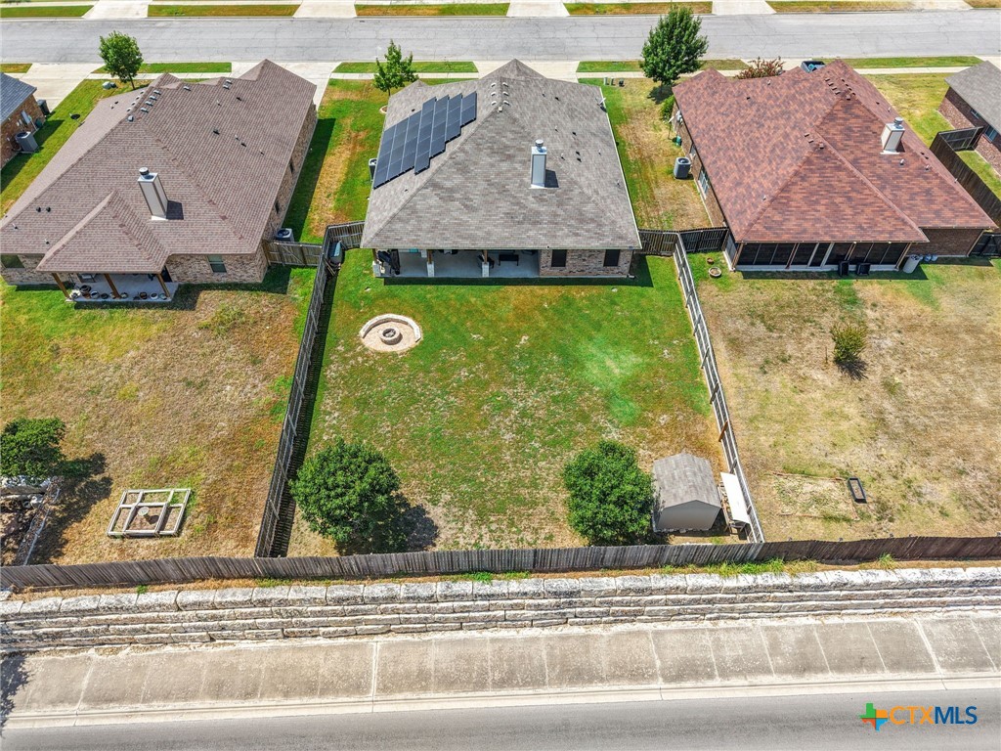
Step outside to your private backyard retreat featuring a covered porch with ceiling fans, outdoor kitchen, fire pit, and automatic sprinkler system covering the entire yard. This space is perfect for relaxing, entertaining, and enjoying the Texas outdoors. With its desirable location, extensive upgrades, and exceptional indoor and outdoor living spaces, this home is ready to impress. Schedule your showing today!

Overview

Property Status
For Sale
Lot Size
10,537.16 Sq.Ft.
MLS ID
624496
Property Type
Residential
Year Built
2017

Features & Amenities

Neighborhood
Killeen
Architecture Styles
Traditional
View Description
None
Stories
1
Garage Spaces
3.0
Water Source
Public
Utilities
Cable Available, Electricity Available, High Speed Internet Available, Phone Available, Trash Collection Public, Underground Utilities, Water Available
Pool
None
Roof
Composition, Shingle
Parking
Attached, Door-Multi, Garage Faces Front, Garage, Garage Door Opener
Heat Type
Central, Electric, Solar
Air Conditioning
Central Air, Electric, 1 Unit, Attic Fan
Laundry Room
Washer Hookup, Electric Dryer Hookup, Inside, Laundry Room
Fireplace
Living Room, Wood Burning
Appliances
Dishwasher, Electric Range, Electric Water Heater, Disposal, Oven, Water Heater, Some Electric Appliances, Microwave
Other Interior Features
Tray Ceiling(s), Ceiling Fan(s), Crown Molding, Double Vanity, High Ceilings, Pull Down Attic Stairs, Recessed Lighting, Soaking Tub, Separate Shower, Tub Shower, Walk-In Closet(s), Eat-in Kitchen, Granite Counters, Kitchen Island, Kitchen/Dining Combo, Pantry
Sewer
Public Sewer
Substructure
Slab
Security Features
Security System Owned, Smoke Detector(s)
Other Exterior Features
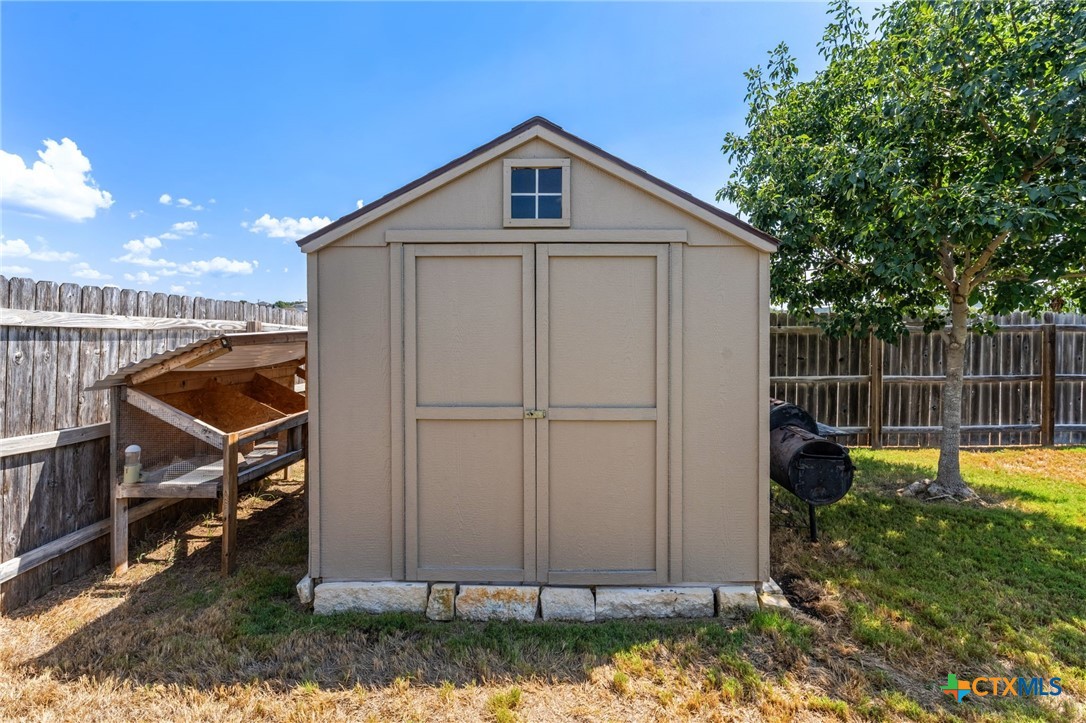
Covered Patio, Fire Pit, Outdoor Kitchen, Porch, Private Yard, Rain Gutters, Storage
Elementary School
Maude Moore Wood Elementary School
Middle School
JDA Middle School
High School
Chaparral High School
School District
Killeen ISD
Sales Price
$354,000

Downloads

7606 Zircon Drive

Schedule a Tour

We would love to help you see this beautiful home! As a full-service brokerage, we can help you tour. Please submit an offer, and answer questions about the buying process.

Thank you

for your interest in 7606 Zircon Drive, Killeen, TX 76542

7606 Zircon Drive
Navigate
Killeen

Explore Killeen

read more
7606 Zircon Drive
explore in 3d

Mortgage Calculator

Estimate your monthly mortgage payment, including the principal and interest, property taxes, and HOA. Adjust the values to generate a more accurate rate.
$0,000 Your Payment 20 15 65
$0,000 Your Payment

I'm Interested In

7606 Zircon Drive

or
  • CallAly Flynt

    License #0811880

    (361) 658-0126
  • Top Homes in the Market

    Featured Properties

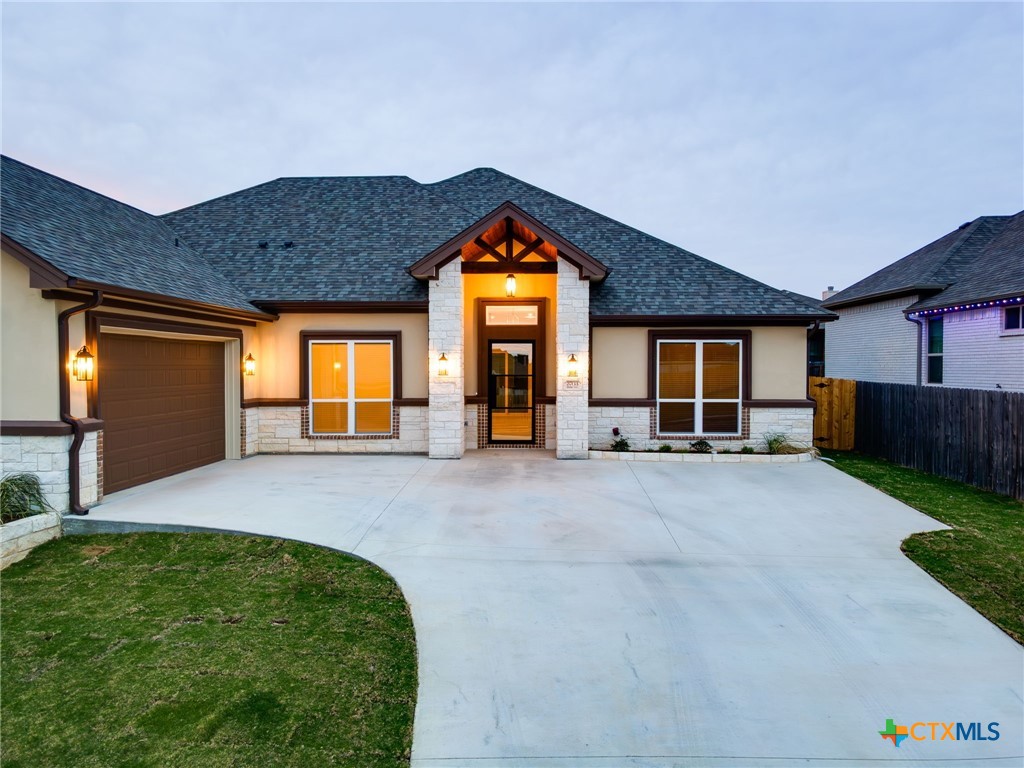
    • 3703 Dodge City Drive For Sale

      $492,700

      3703 Dodge City Drive, Killeen, TX 76549

      • 4 Beds
      • 3 Baths
      • 2,263 Sq.Ft.
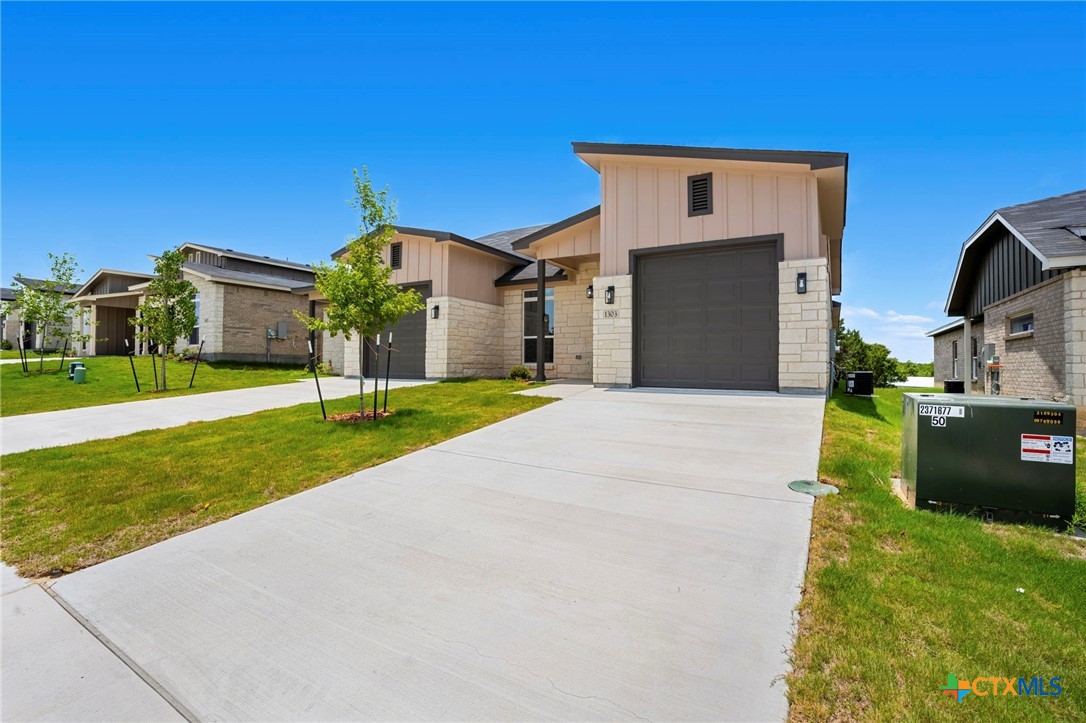
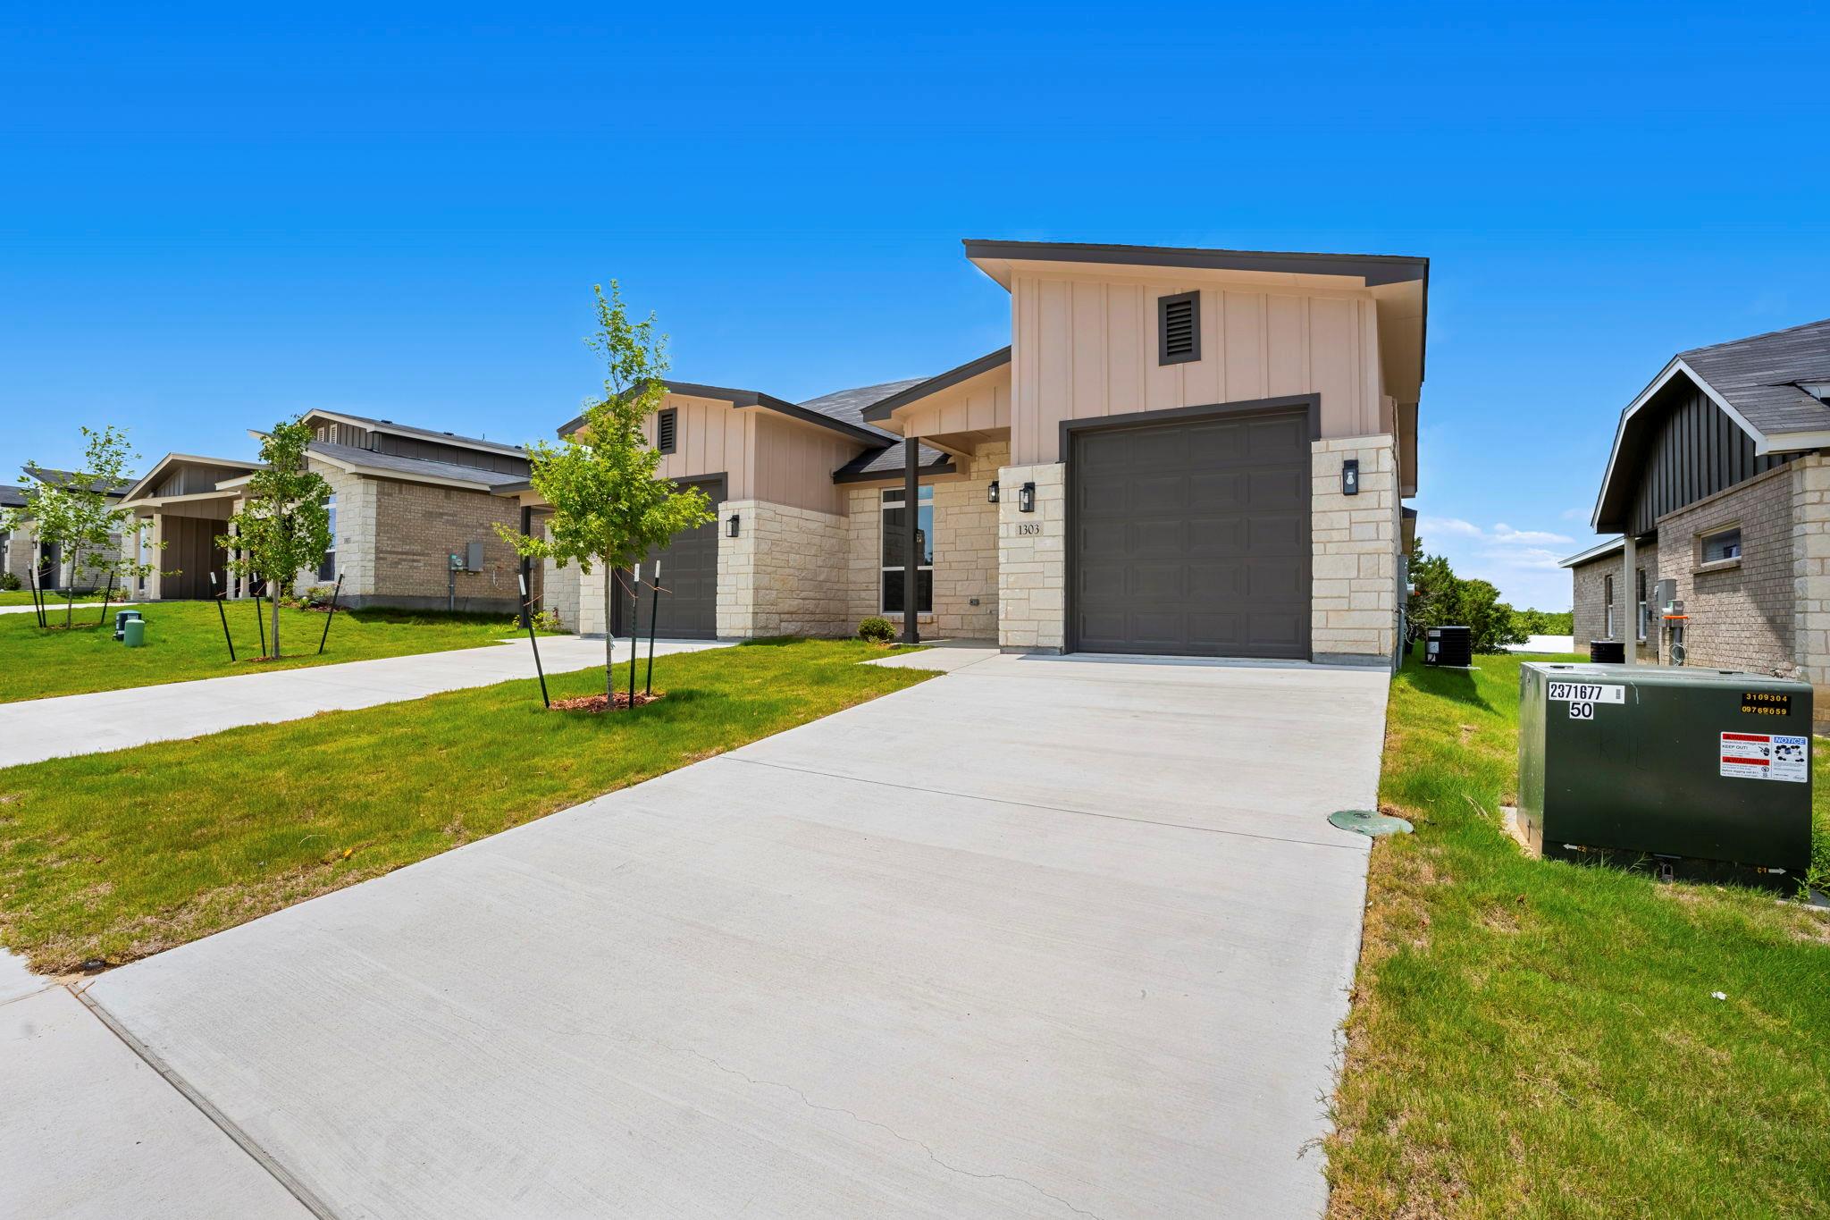
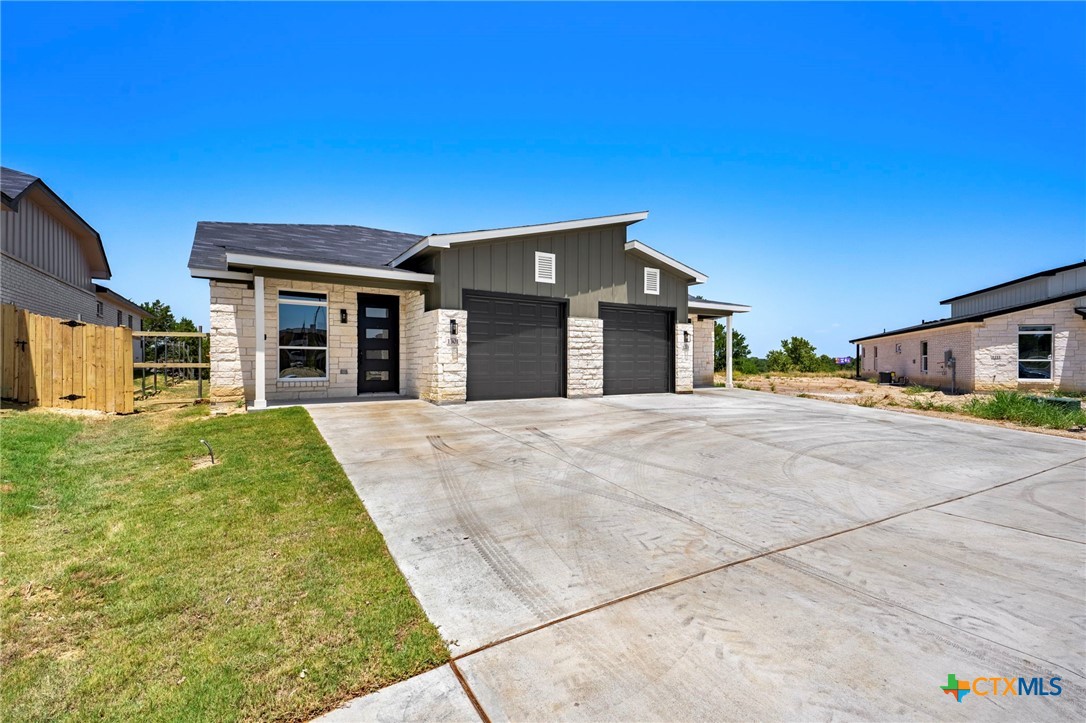
    • 1303 Lone Pine Way For Sale

      $229,900

      1303 Lone Pine Way, Killeen, TX 76543

      • 3 Beds
      • 2 Baths
      • 1,502 Sq.Ft.
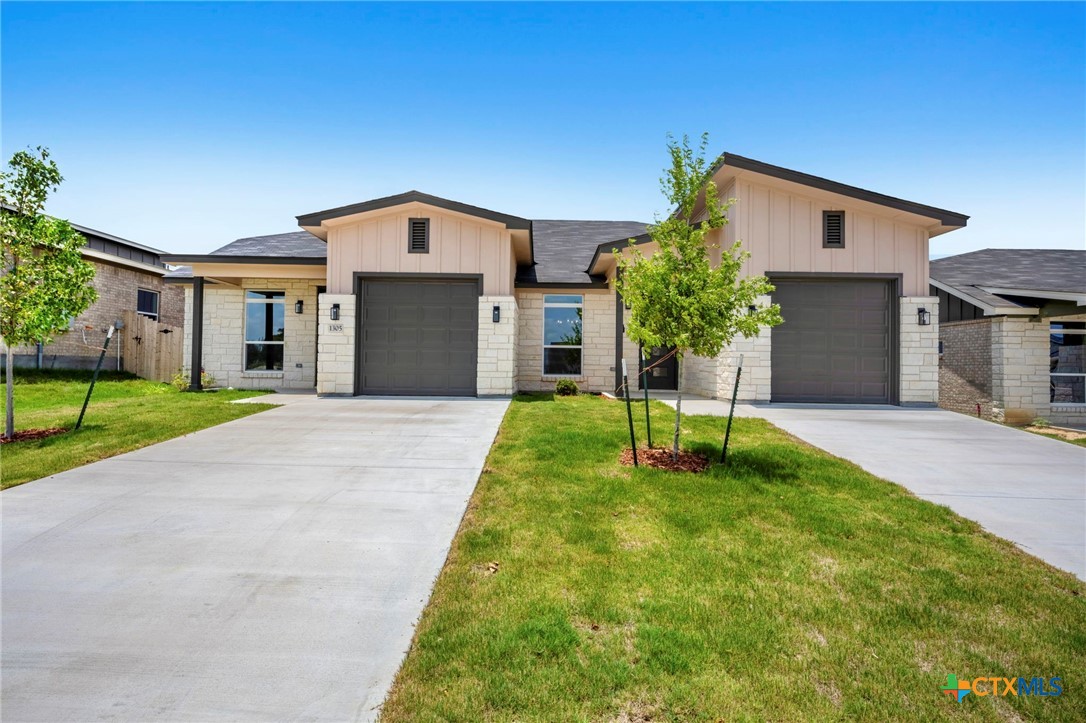
    • 1305 Lone Pine Way For Sale

      $227,900

      1305 Lone Pine Way, Killeen, TX 76543

      • 3 Beds
      • 2 Baths
      • 1,446 Sq.Ft.
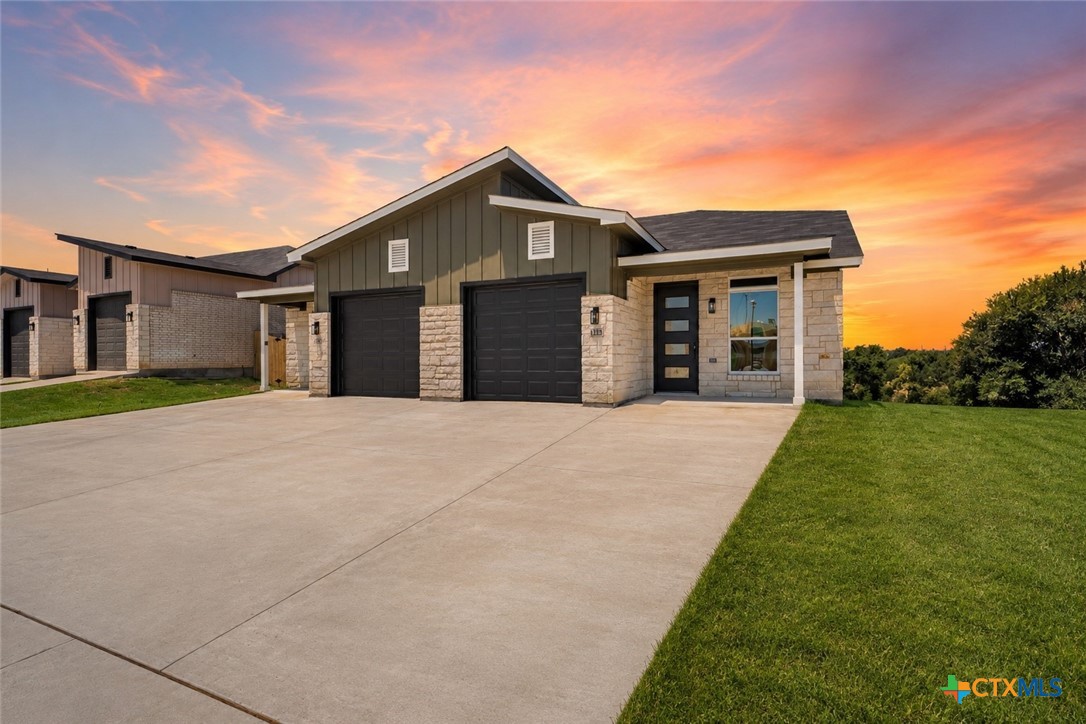
    • 1213 Lone Pine Way For Sale

      $224,900

      1213 Lone Pine Way, Killeen, TX 76543

      • 3 Beds
      • 2 Baths
      • 1,325 Sq.Ft.
    • 1303 Lone Pine WAY For Sale

      $224,900

      1303 Lone Pine WAY, Killeen, TX 76543

      • 3 Beds
      • 2 Baths
      • 1,502 Sq.Ft.
    • 1301 Lone Pine Way For Sale

      $219,900

      1301 Lone Pine Way, Killeen, TX 76543

      • 3 Beds
      • 2 Baths
      • 1,325 Sq.Ft.
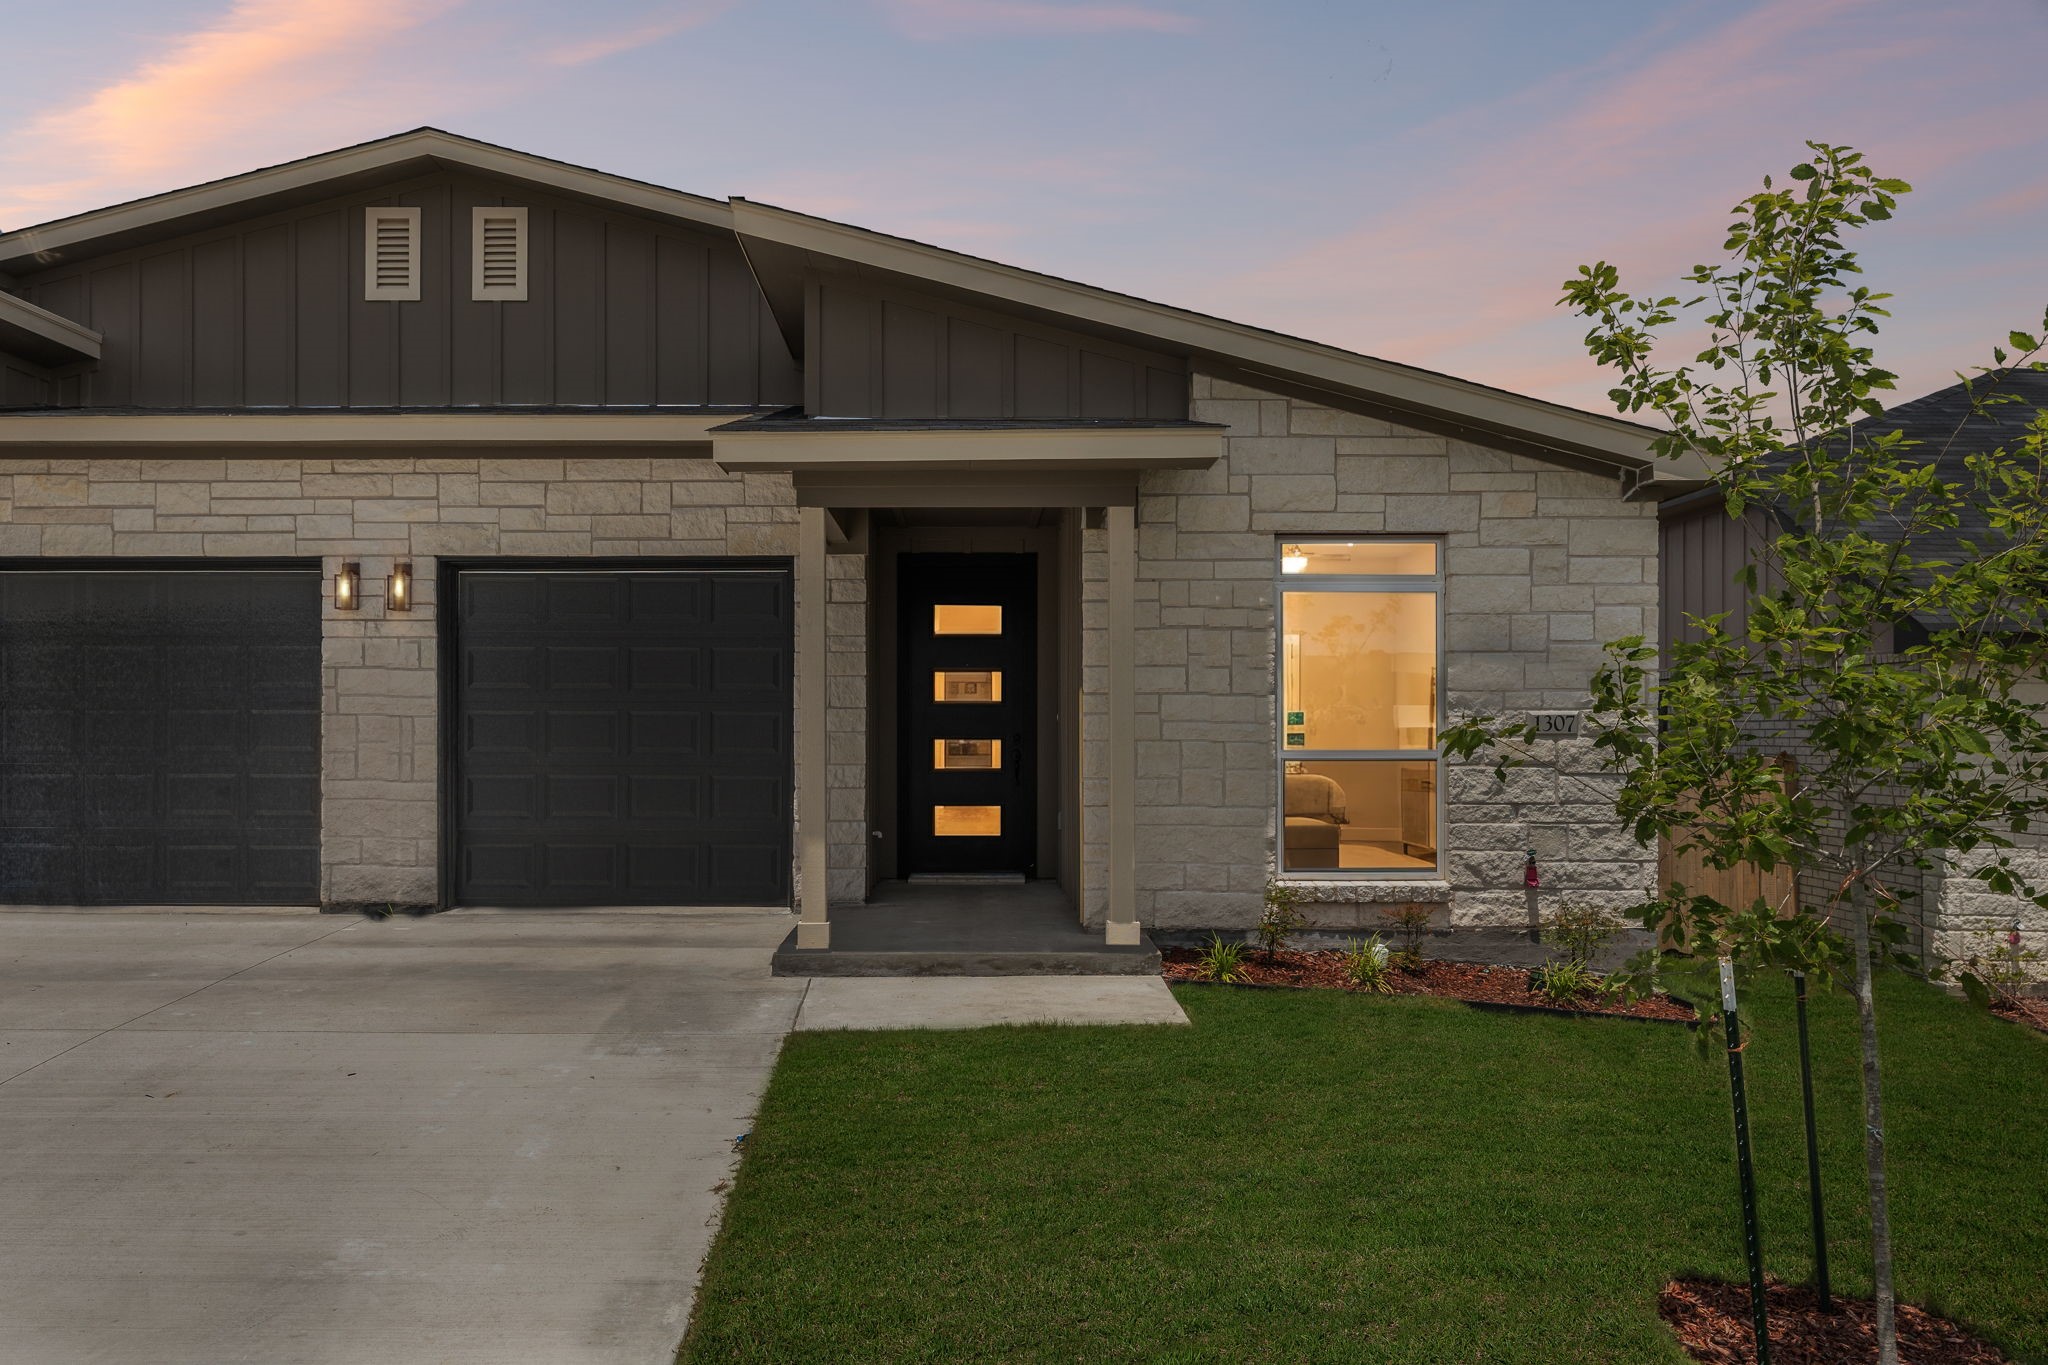
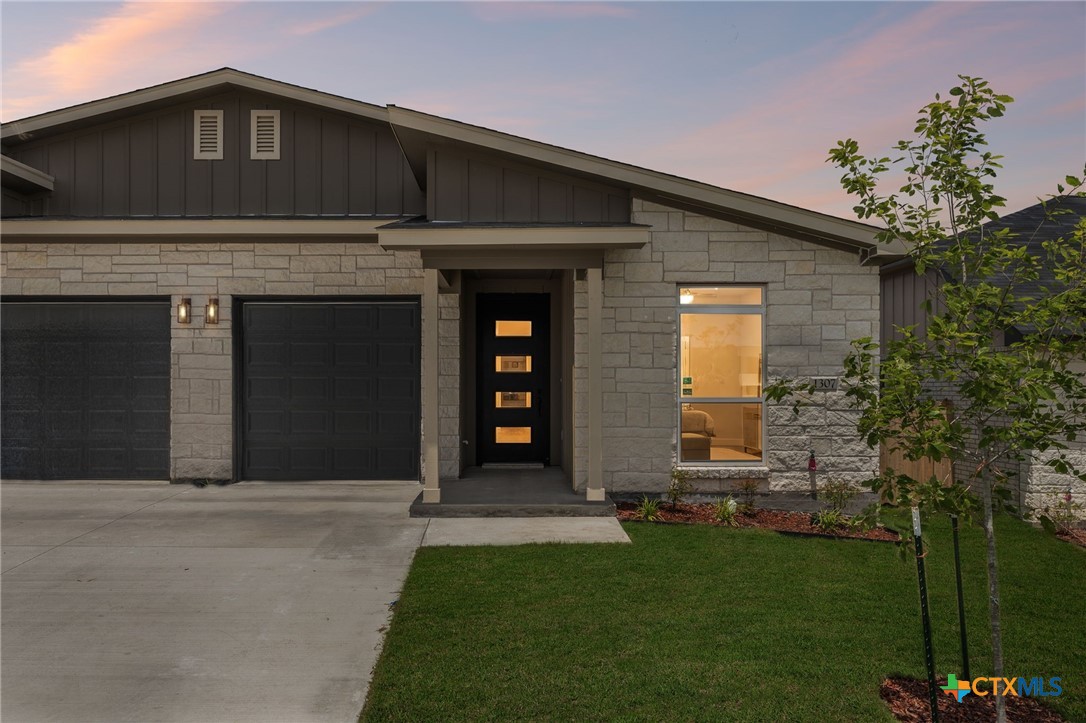
    • 1307 Lone Pine Way For Sale

      $214,900

      1307 Lone Pine Way, Killeen, TX 76543

      • 3 Beds
      • 2 Baths
      • 1,339 Sq.Ft.
    • 1307 Lone Pine Way For Sale

      $214,500

      1307 Lone Pine Way, Killeen, TX 76543

      • 3 Beds
      • 2 Baths
      • 1,339 Sq.Ft.
    • 1315 Lone Pine Way For Sale

      $204,990

      1315 Lone Pine Way, Killeen, TX 76543

      • 3 Beds
      • 2 Baths
      • 1,325 Sq.Ft.
    View All Properties

    Follow Us On Instagram