Leave a Message

Thank you for your message. We will be in touch with you shortly.

Explore Our Properties

Property Description

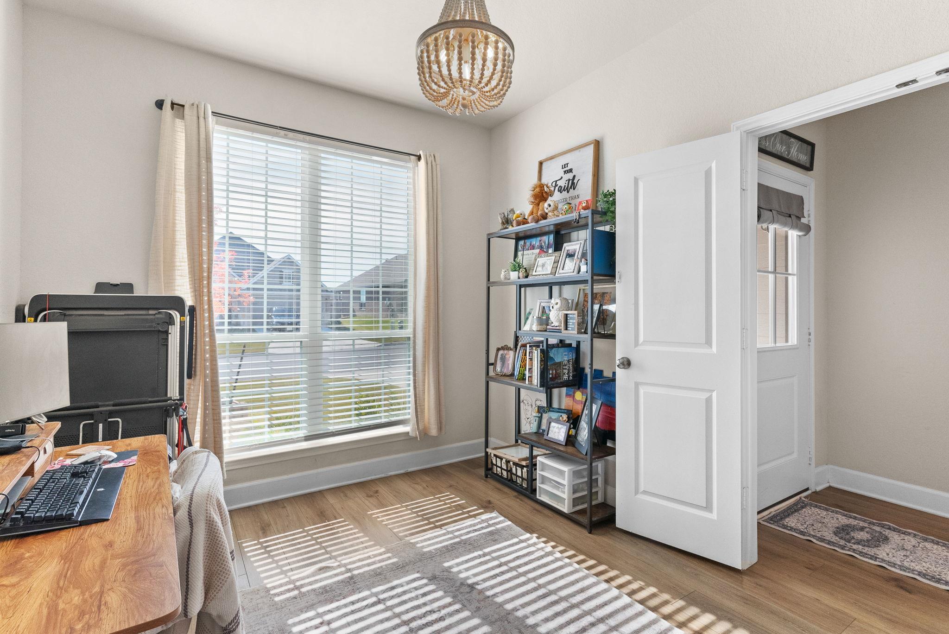
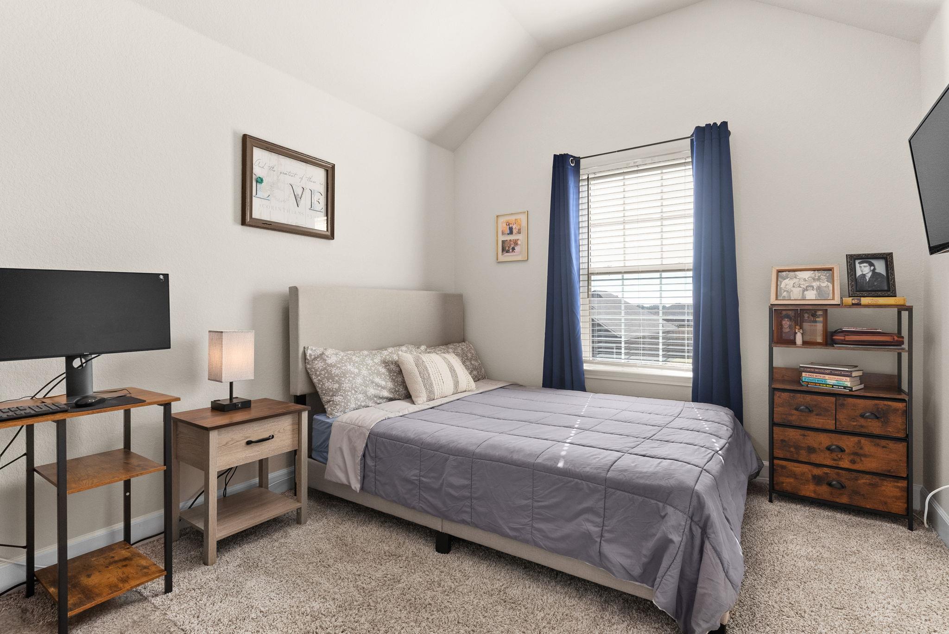
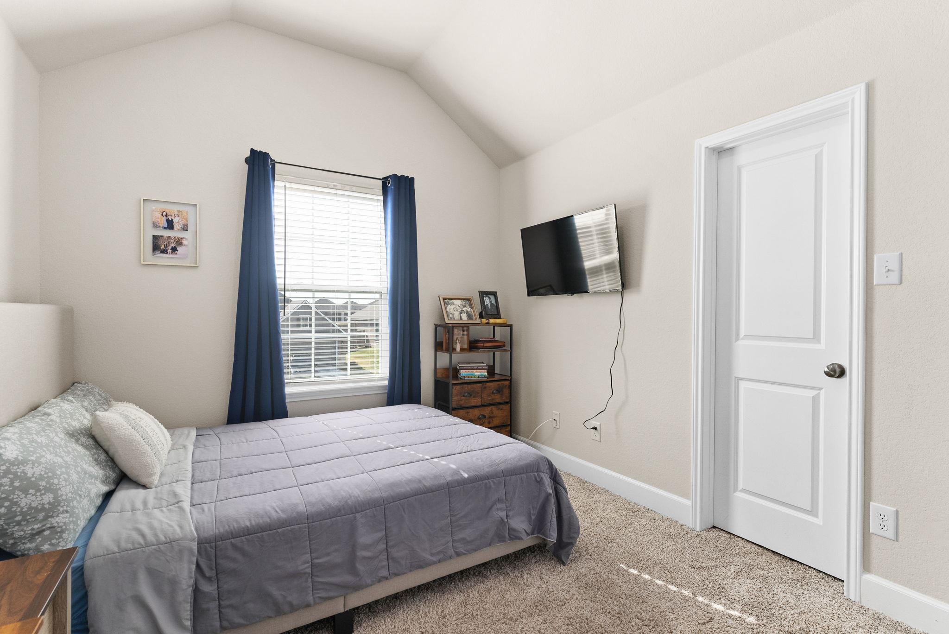
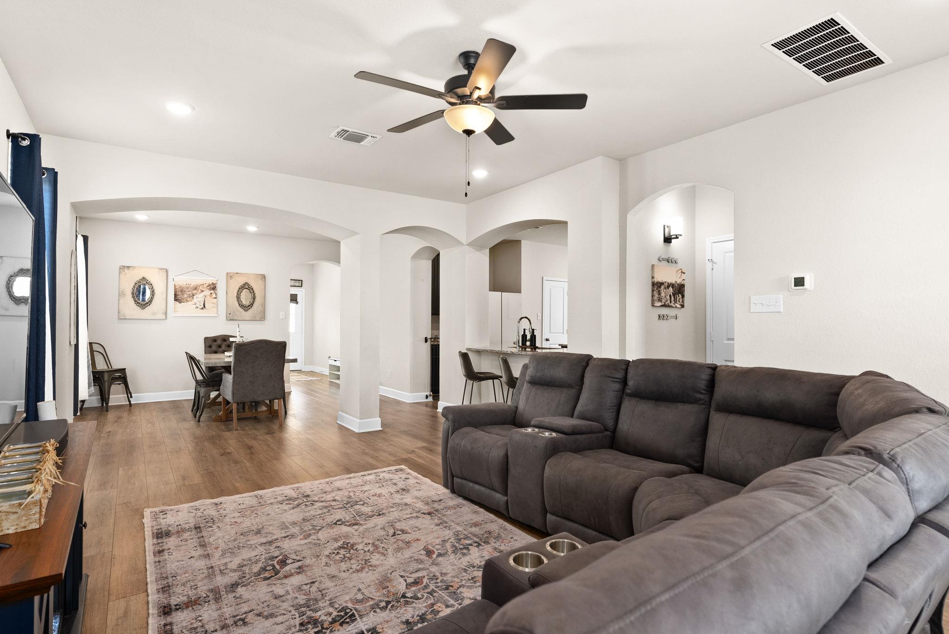
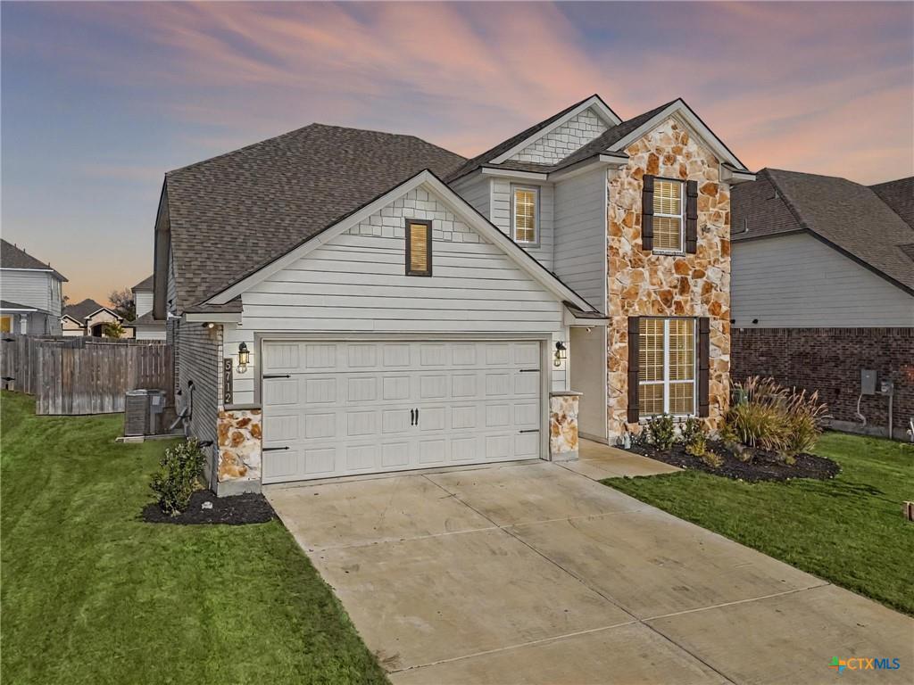
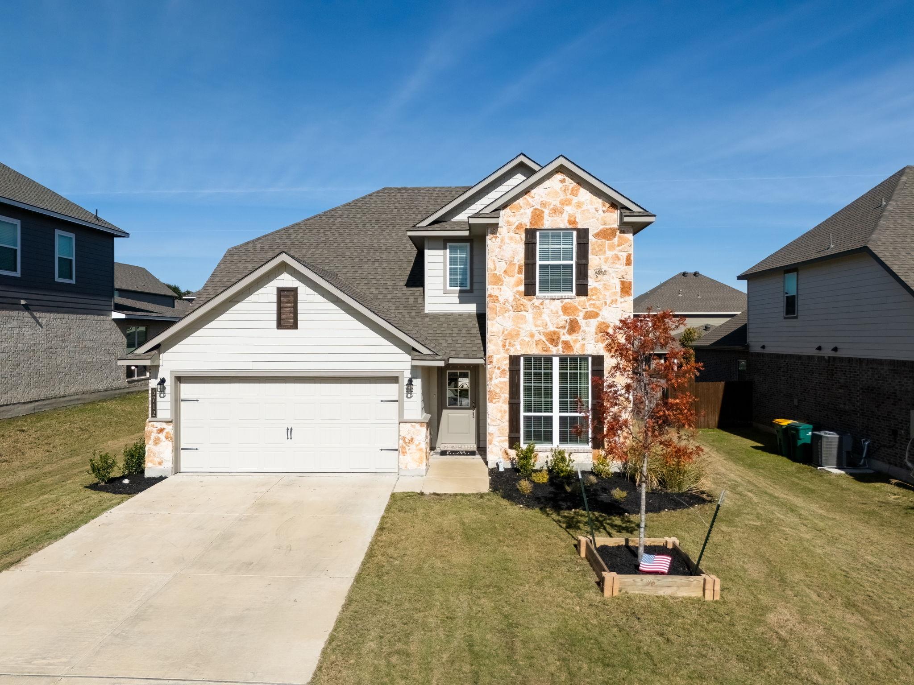
Move-In Ready in Three Creeks! 1% Lender Credit Available Now move-in ready and ready for a quick close, this beautiful
two-story home in the highly desirable Three Creeks community combines modern finishes, functional space, and the outdoor
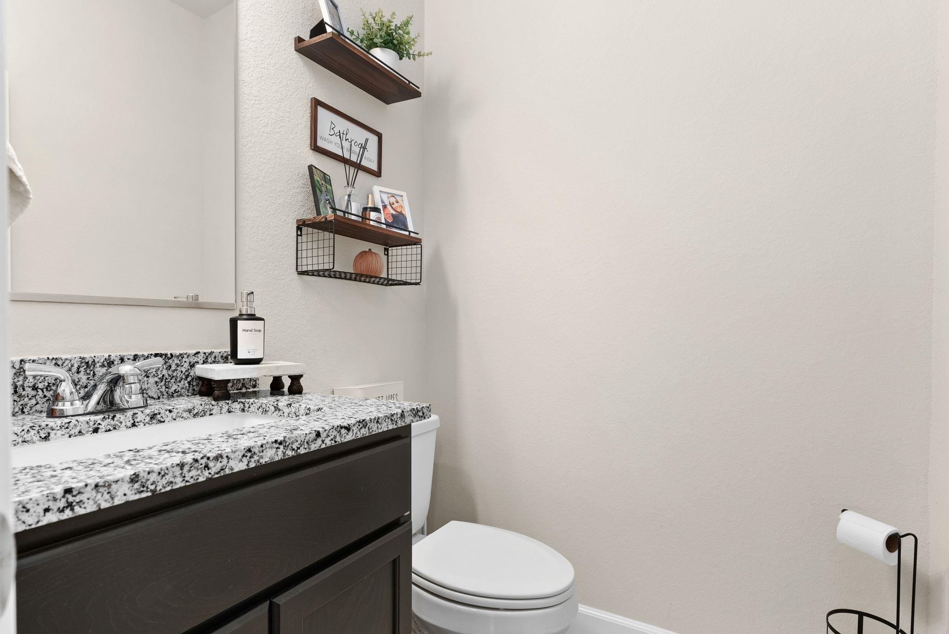
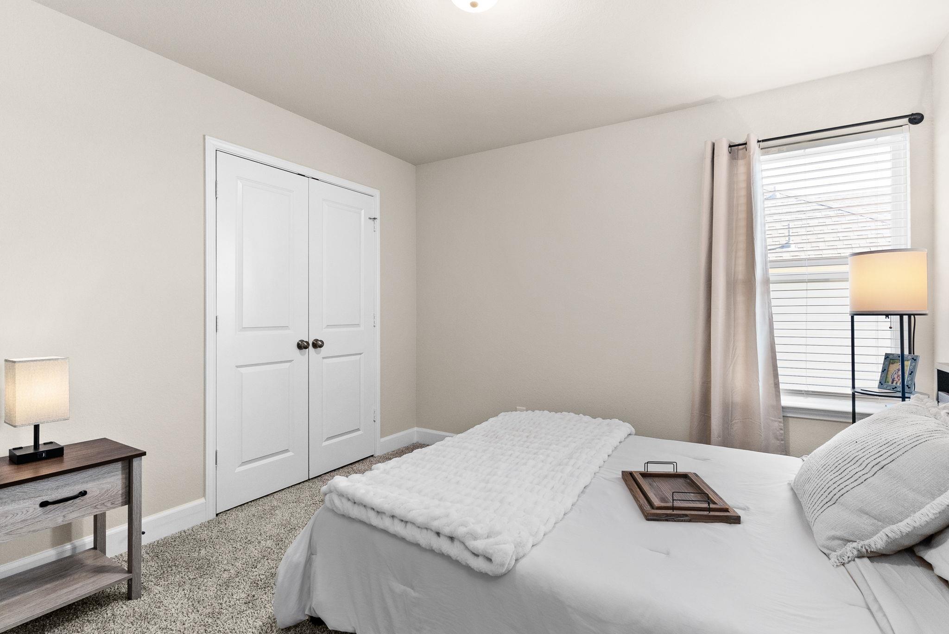
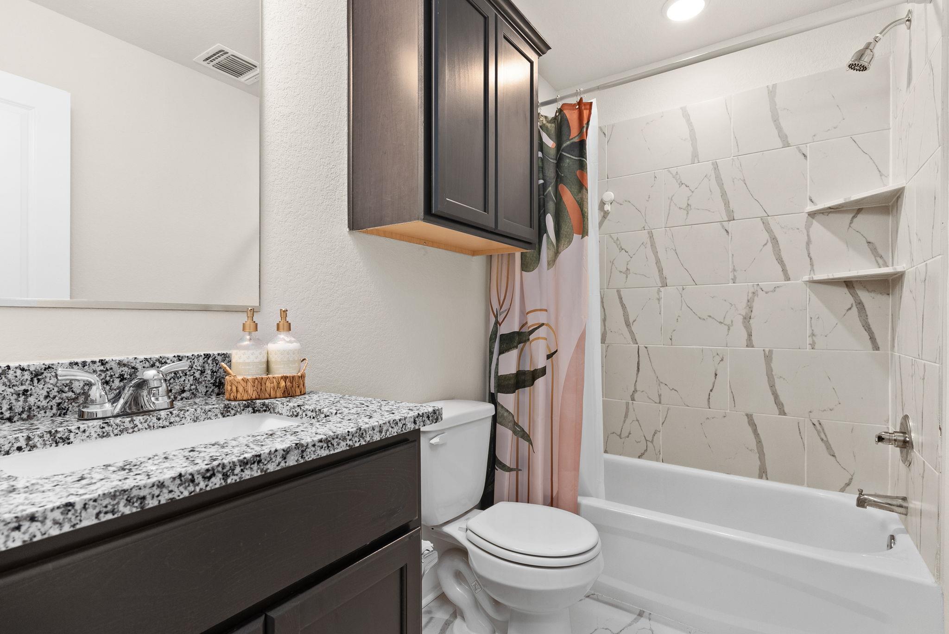
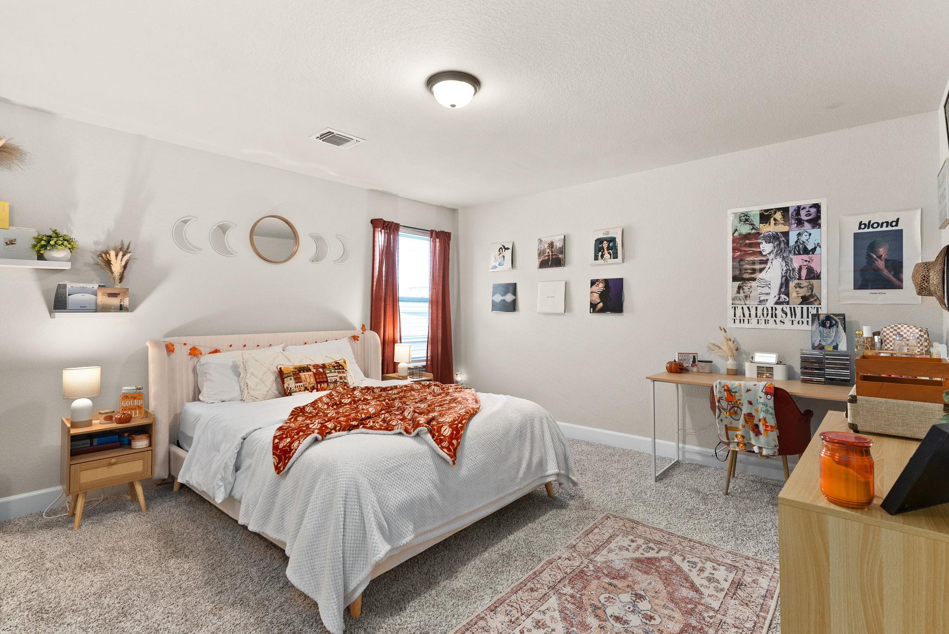
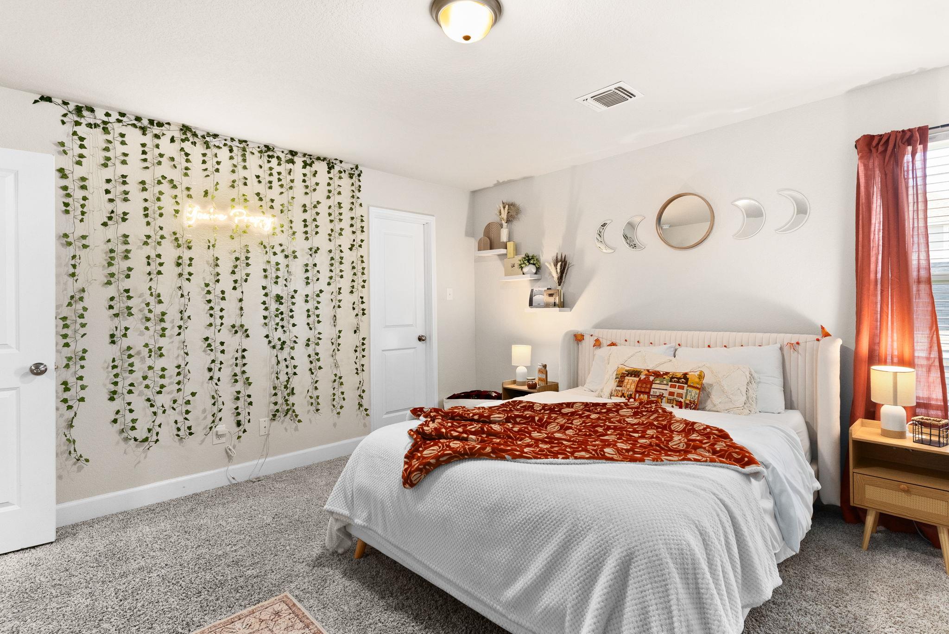
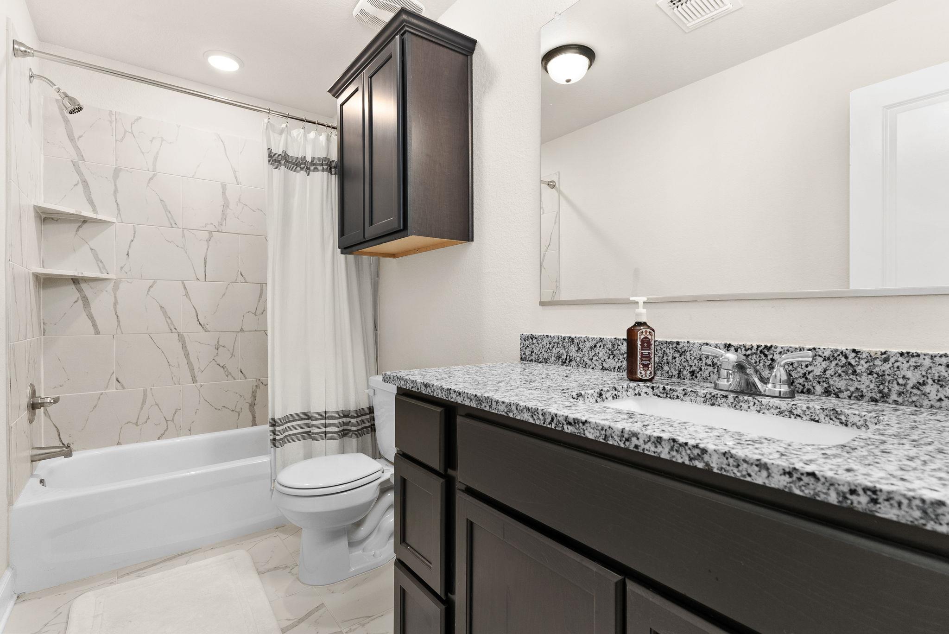
lifestyle Belton is known for. Zoned to top-rated Belton ISD schools, this home offers 5 spacious bedrooms, 3.5 bathrooms,
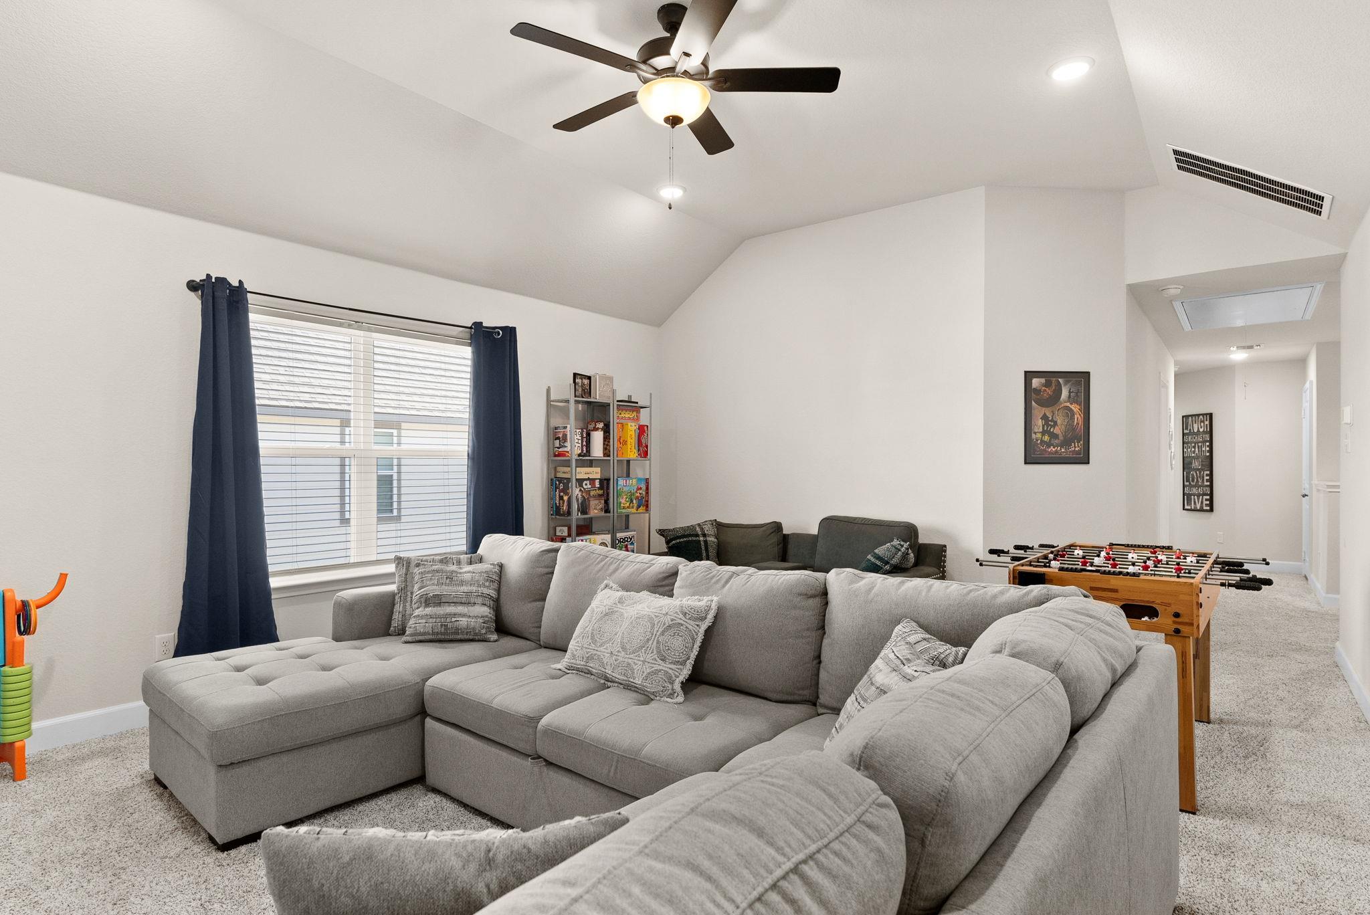
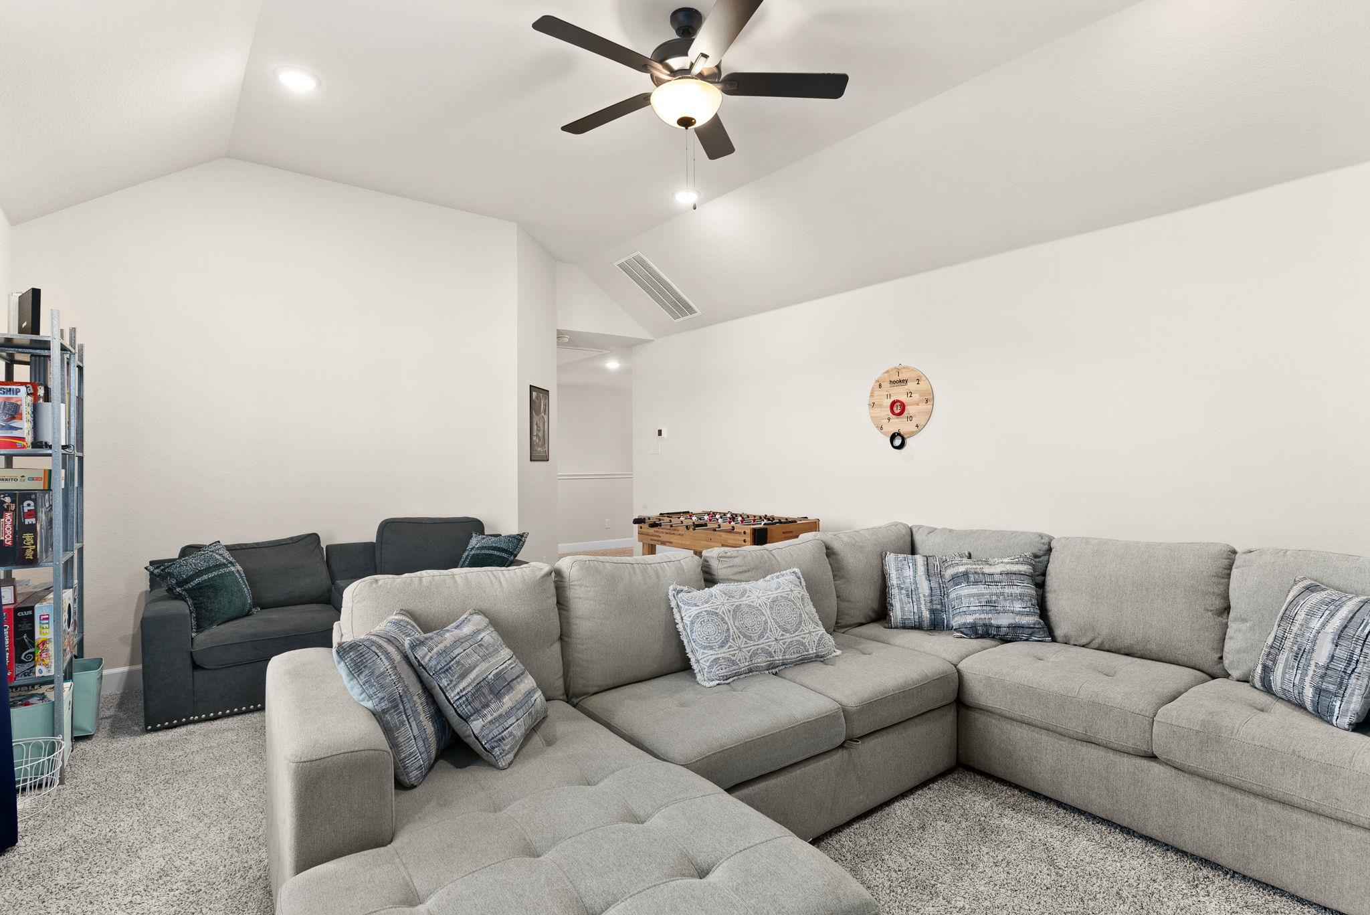
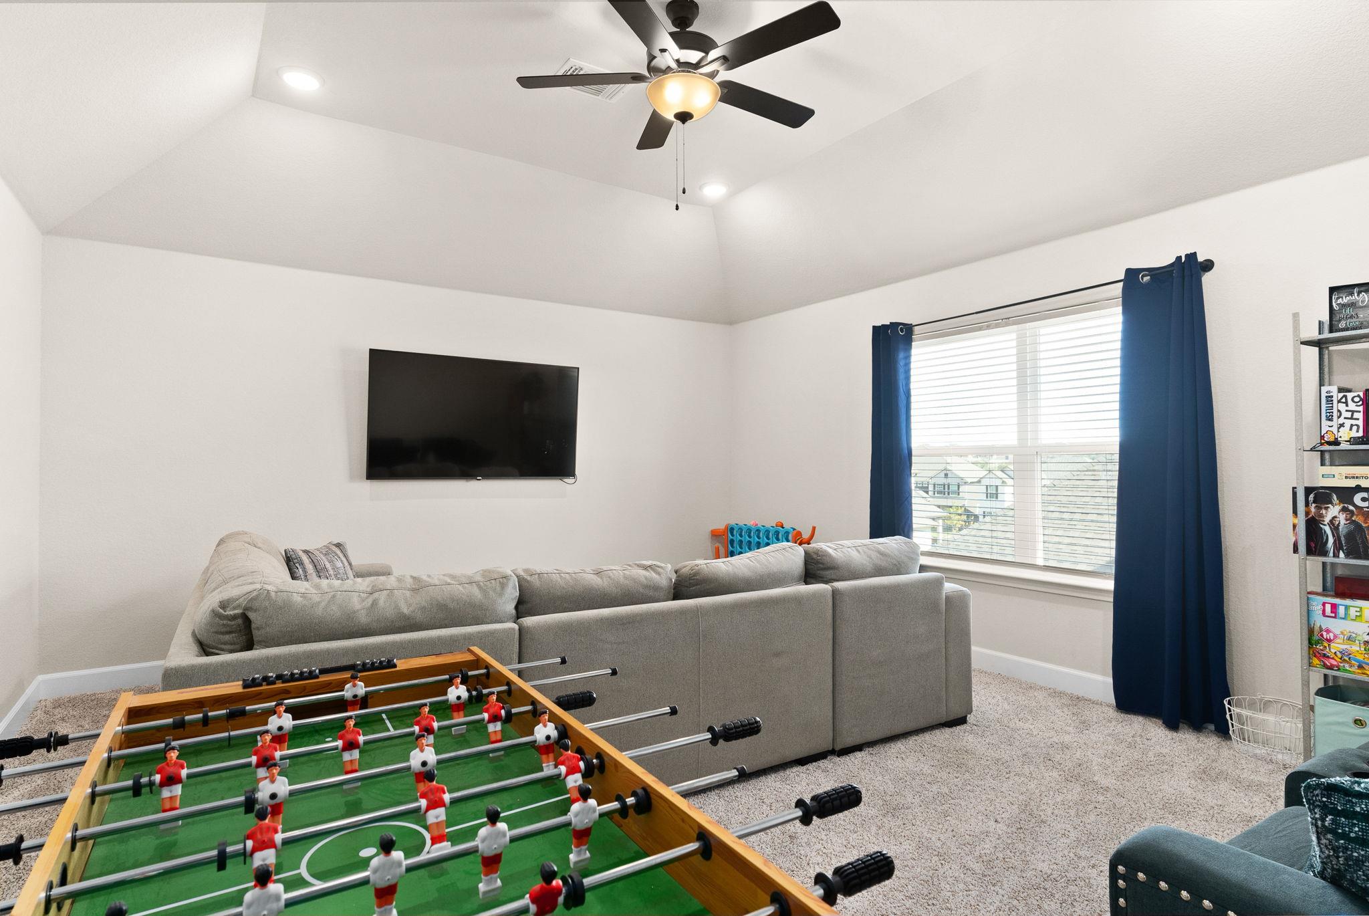
and a versatile upstairs game room--perfect for family movie nights, home workouts, or a dedicated play space. The main-
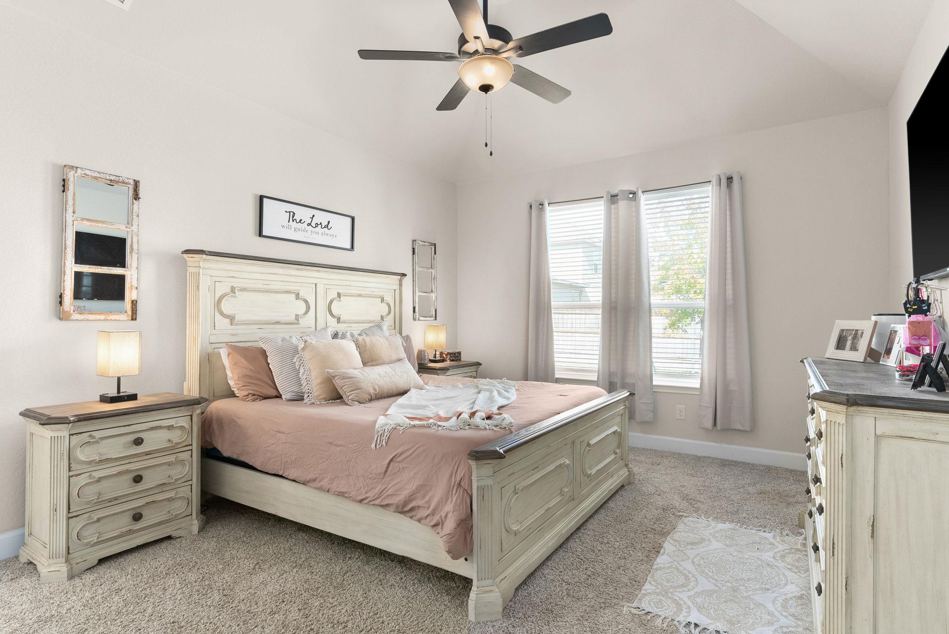
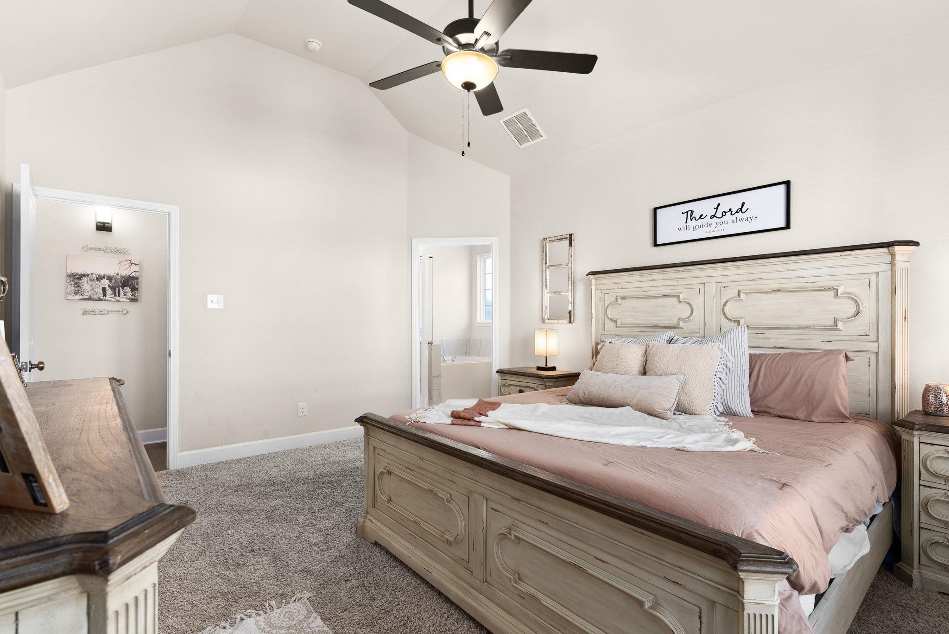
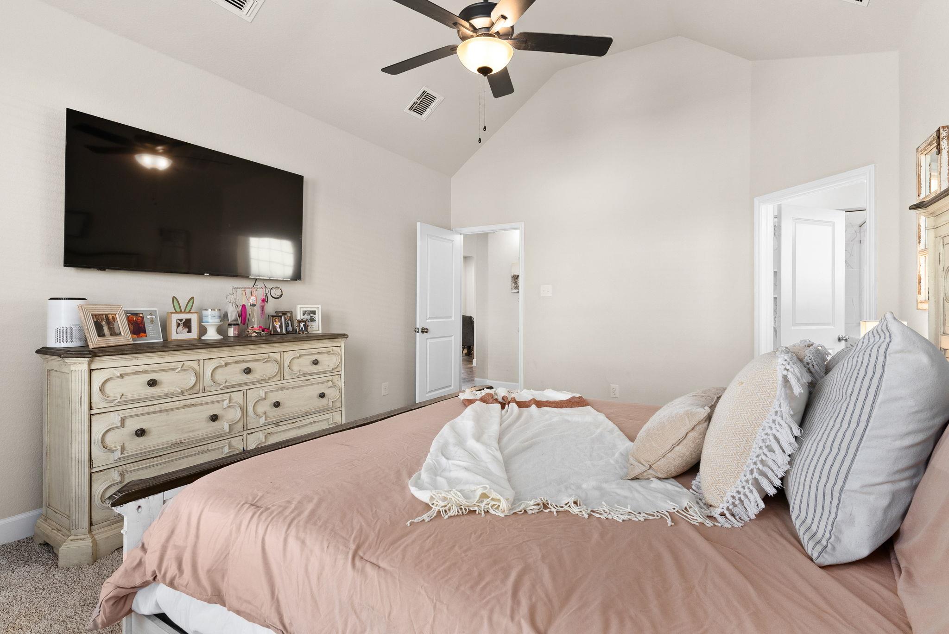
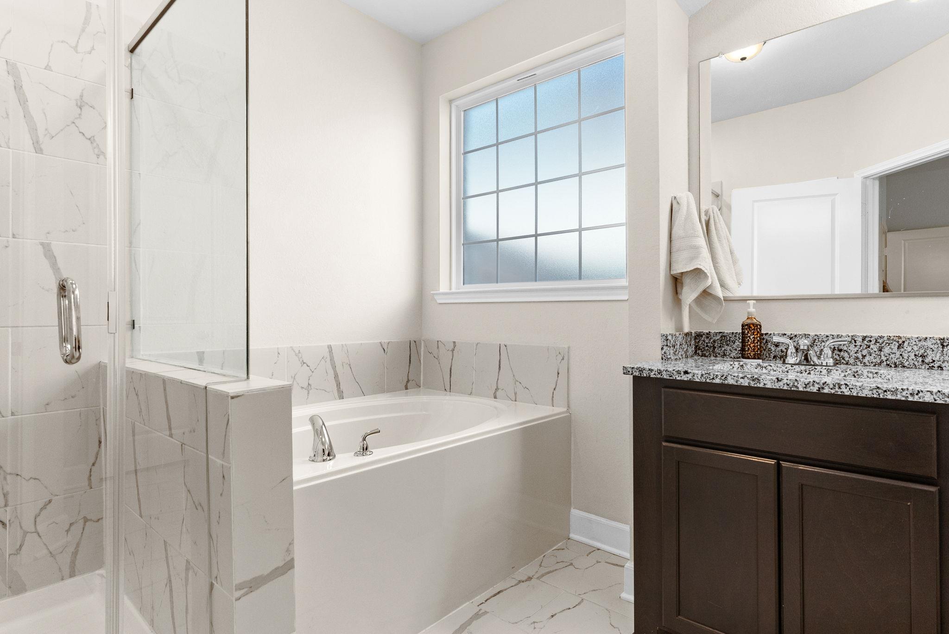
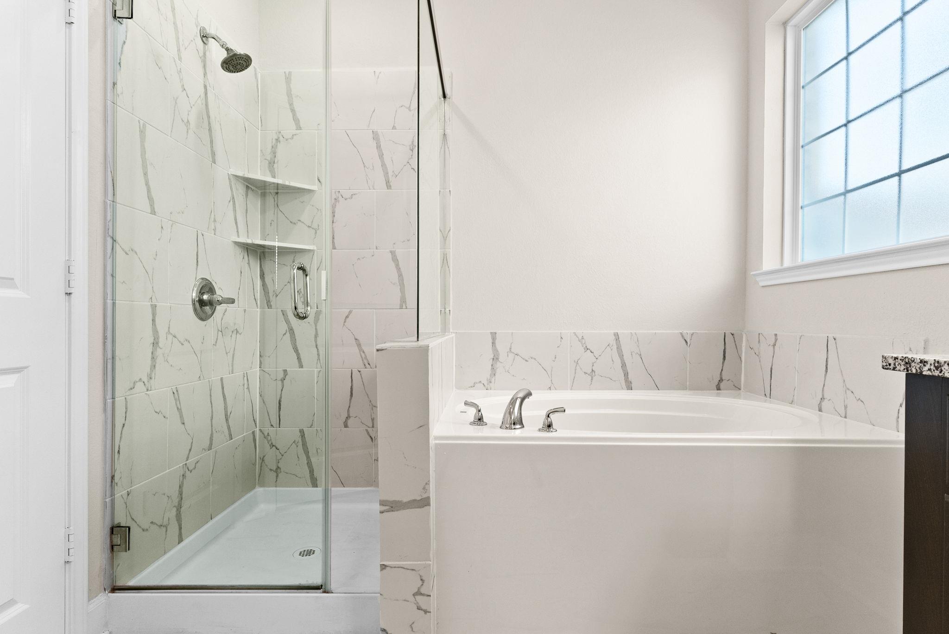
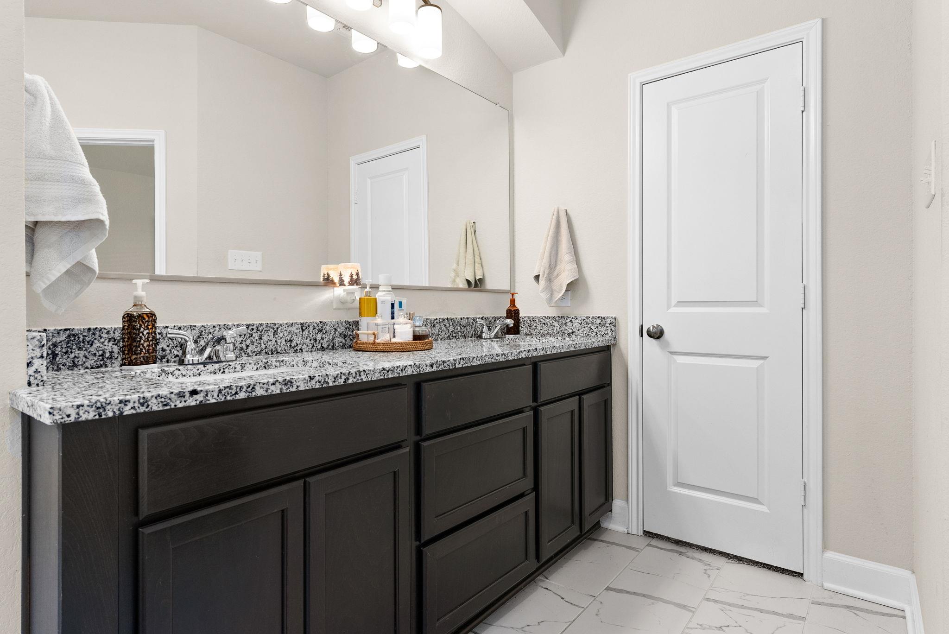
floor owner's suite provides privacy and comfort with a spa-inspired bathroom, double vanity, and large walk-in closet. The
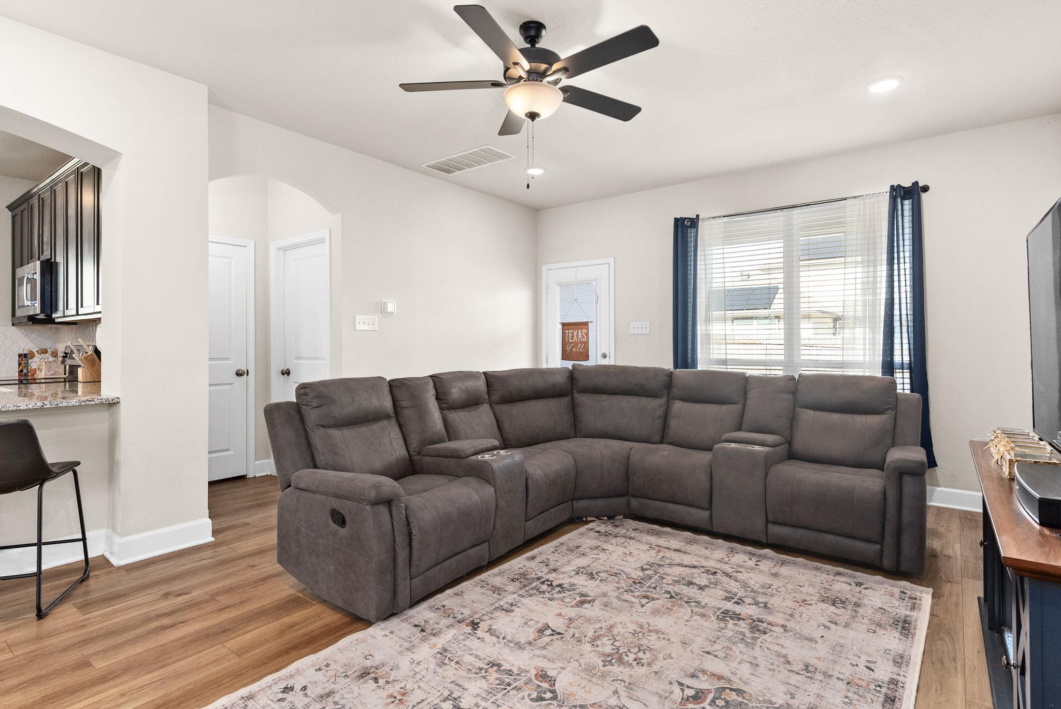
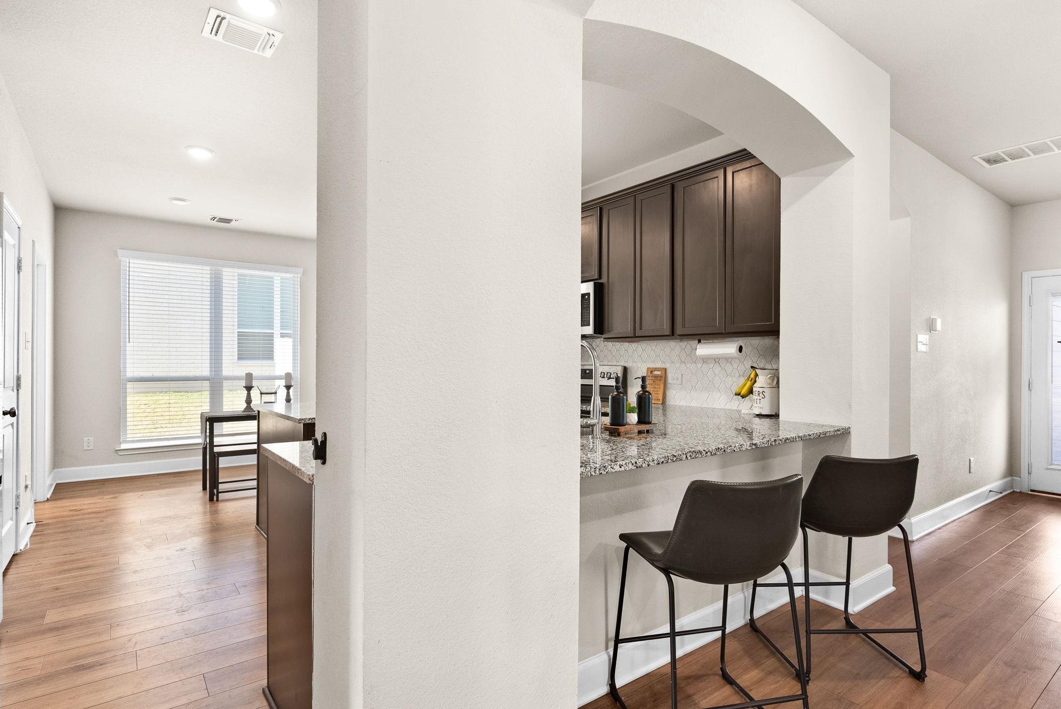
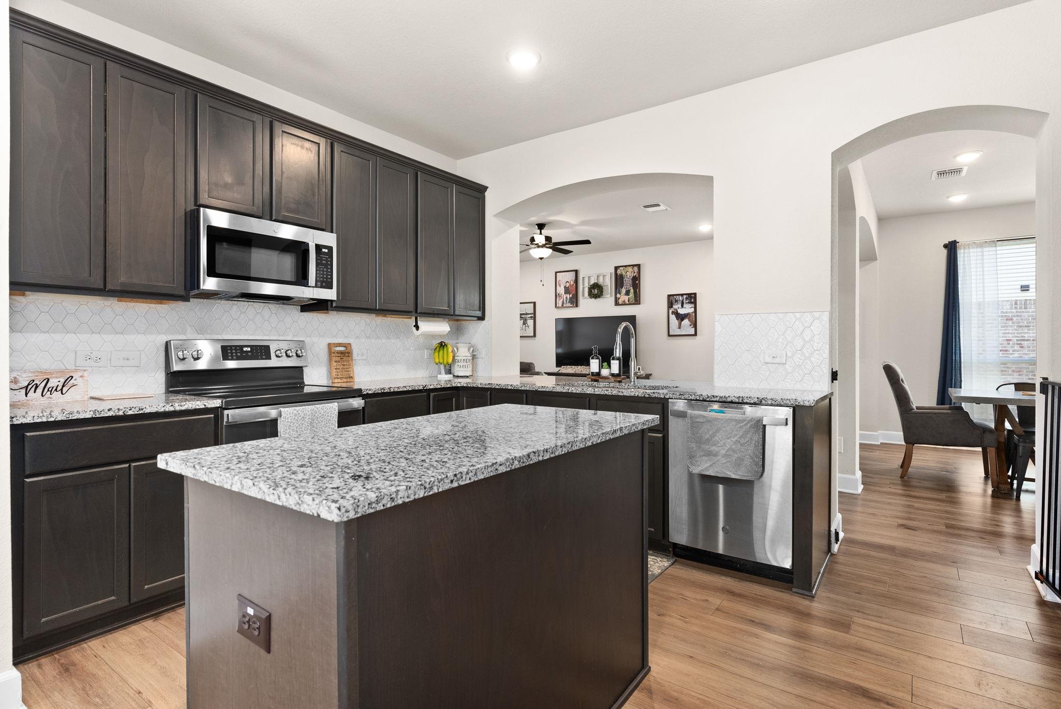
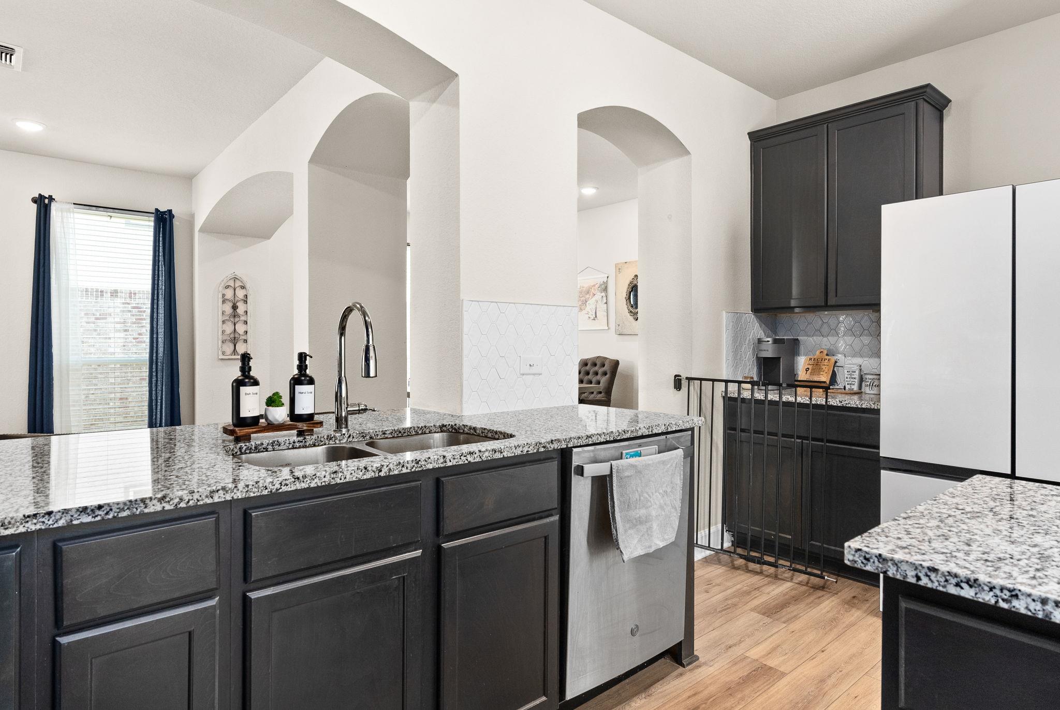
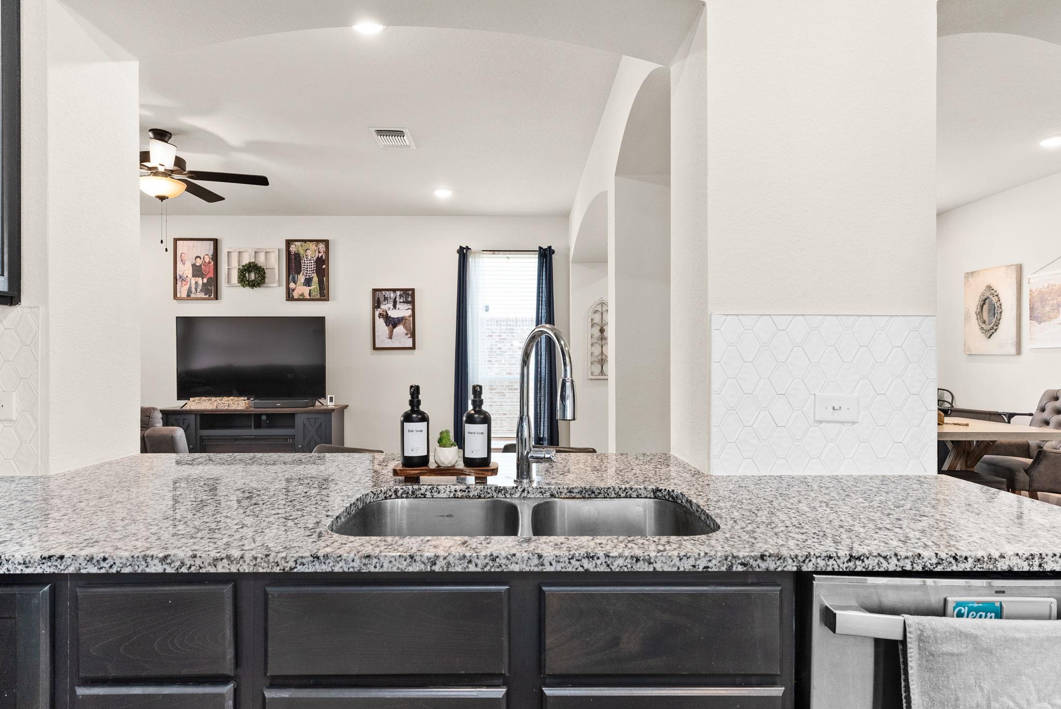
open-concept kitchen showcases granite countertops, custom cabinetry, and a super-sized walk-in pantry--ideal for anyone
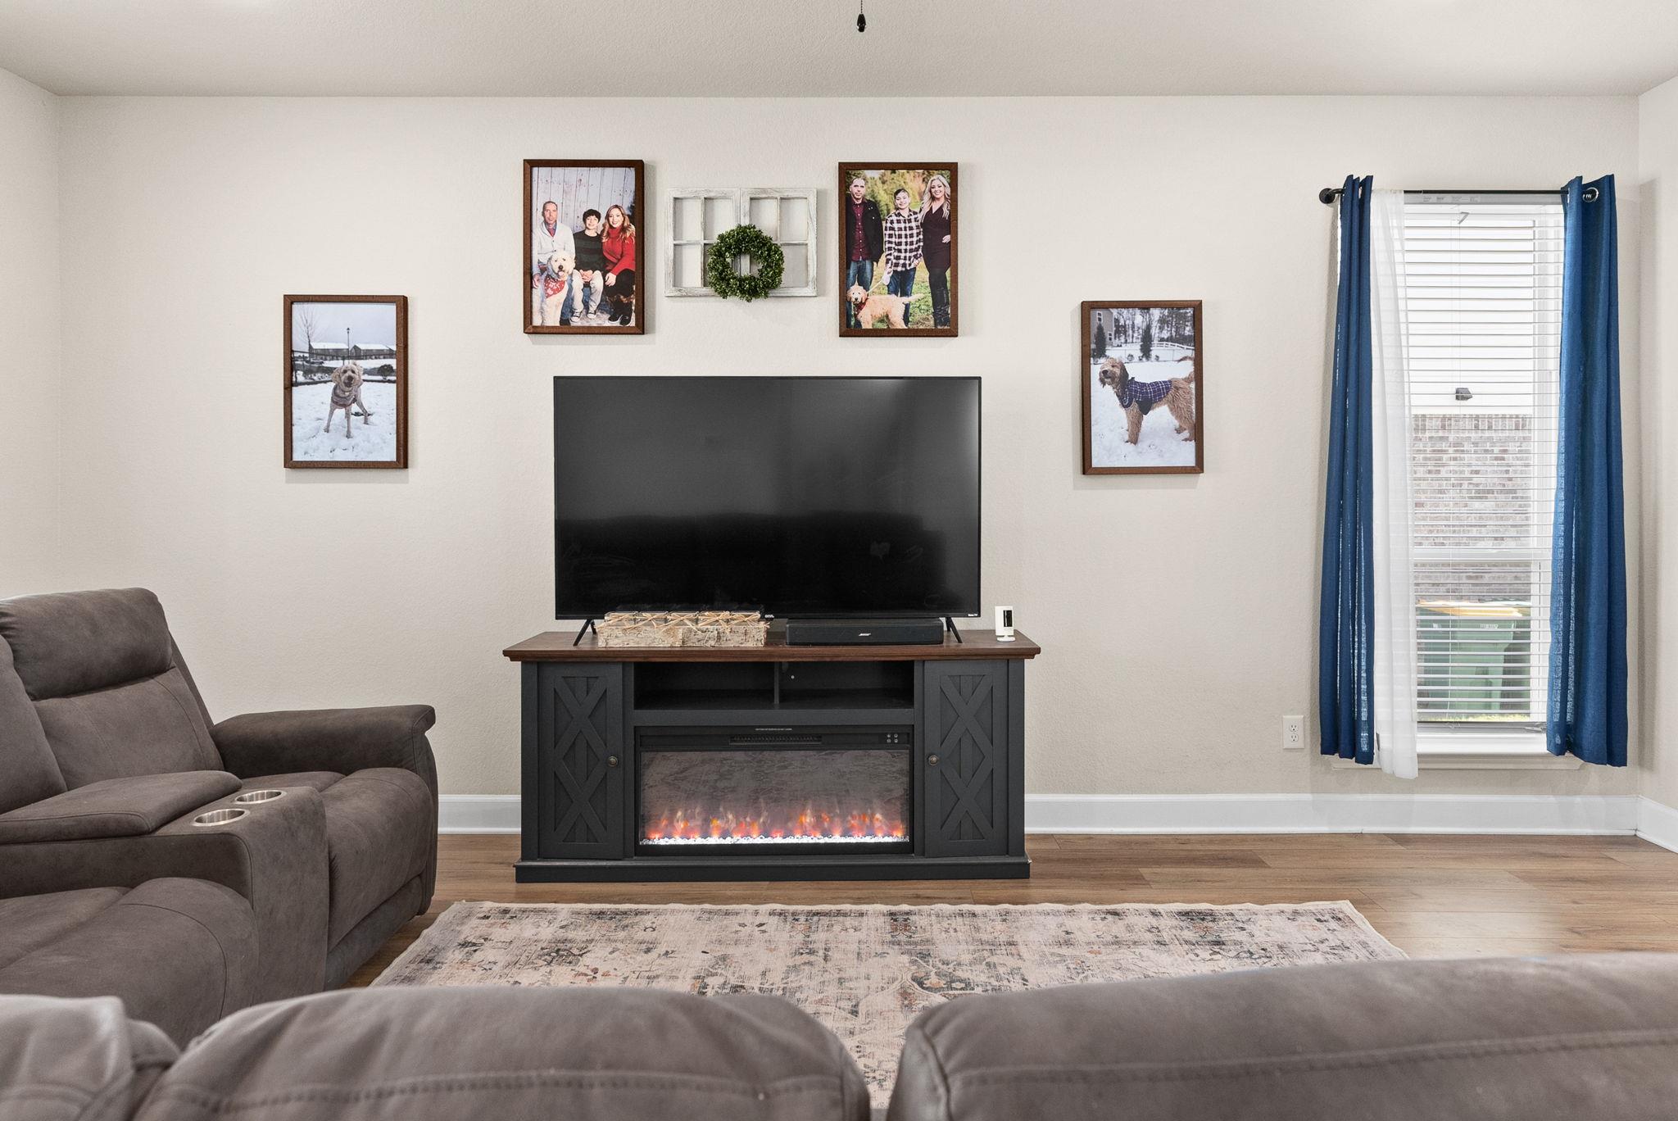
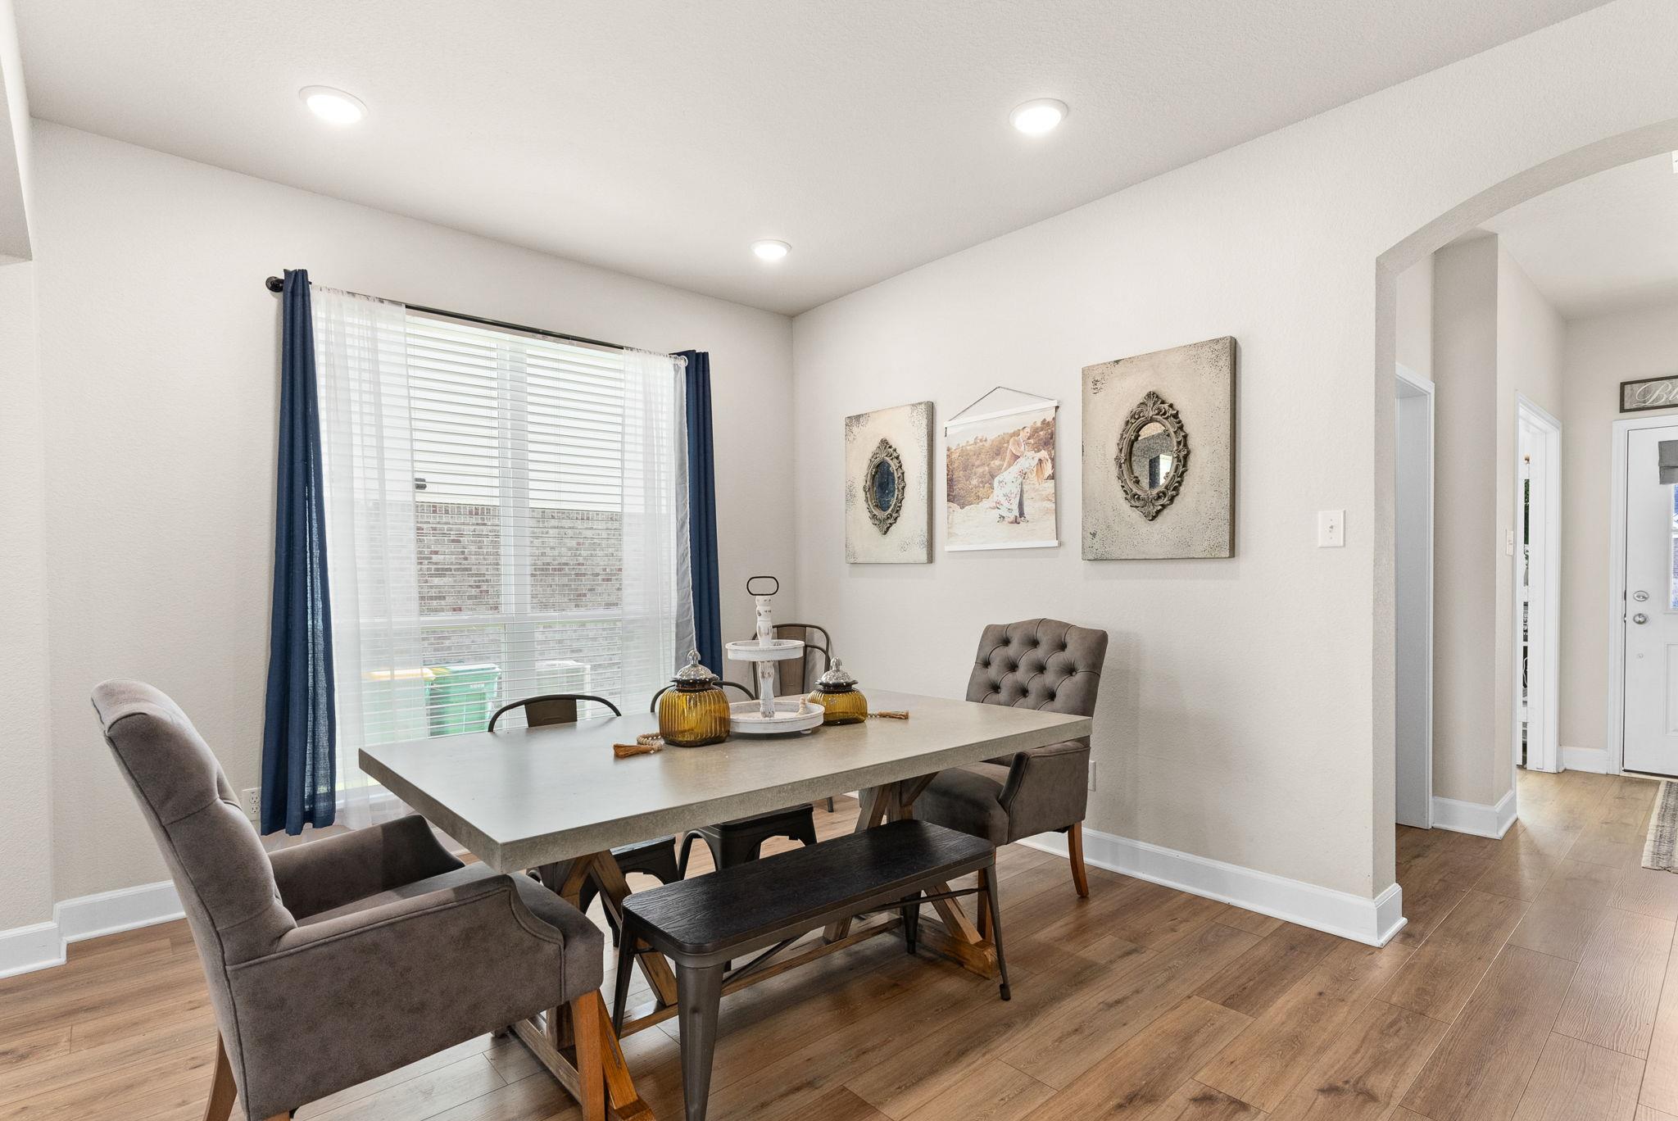
who loves to cook, entertain, or simply stay organized. Luxury vinyl plank flooring flows throughout the main living areas,
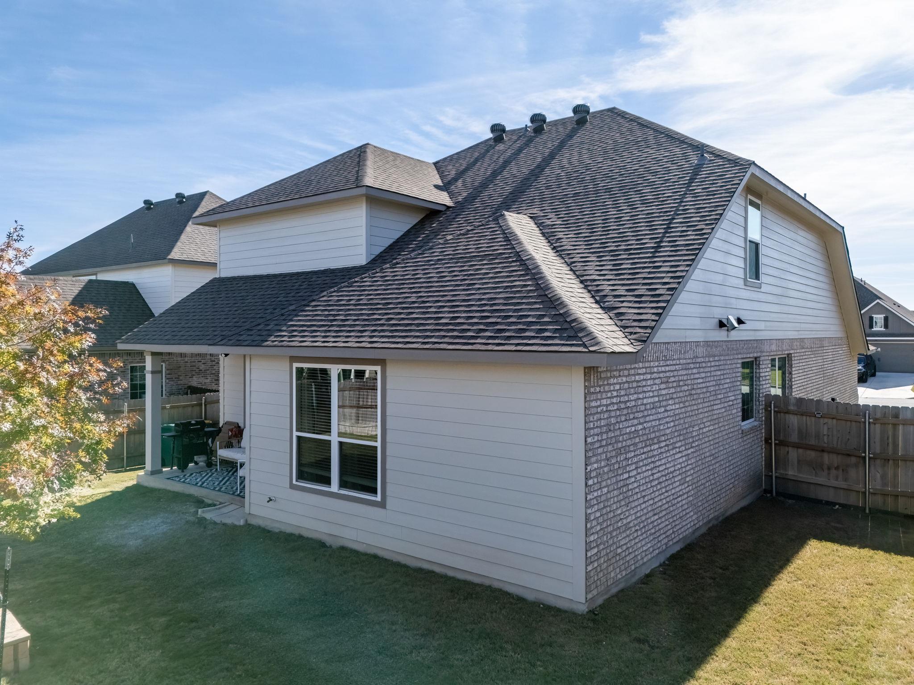
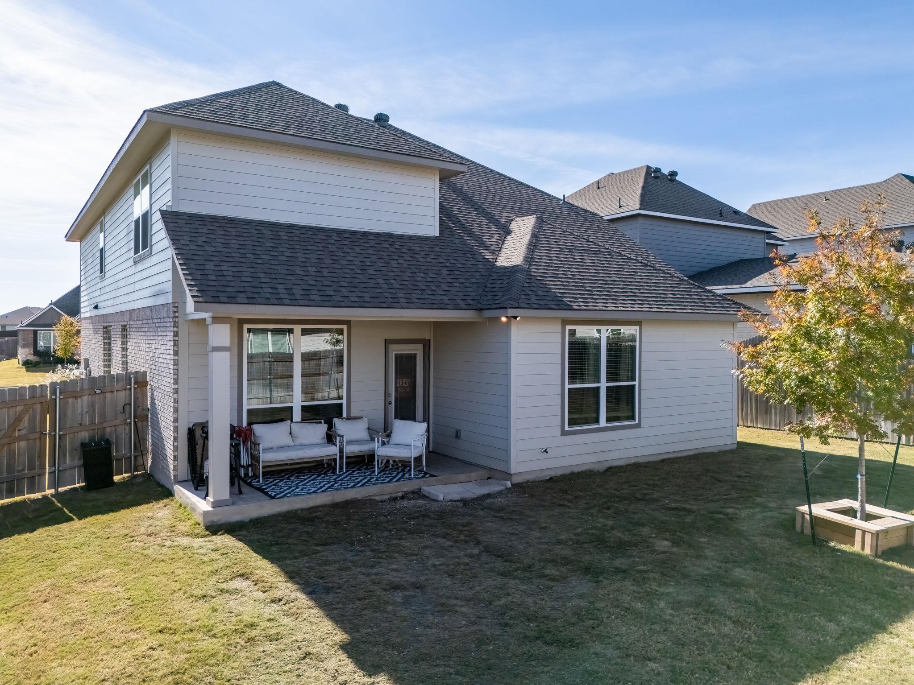
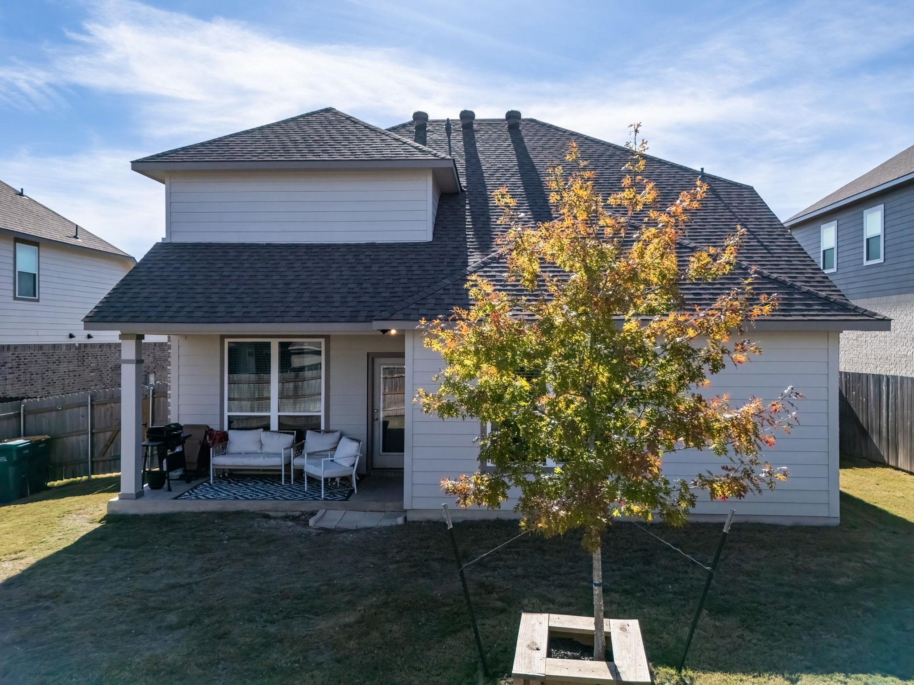
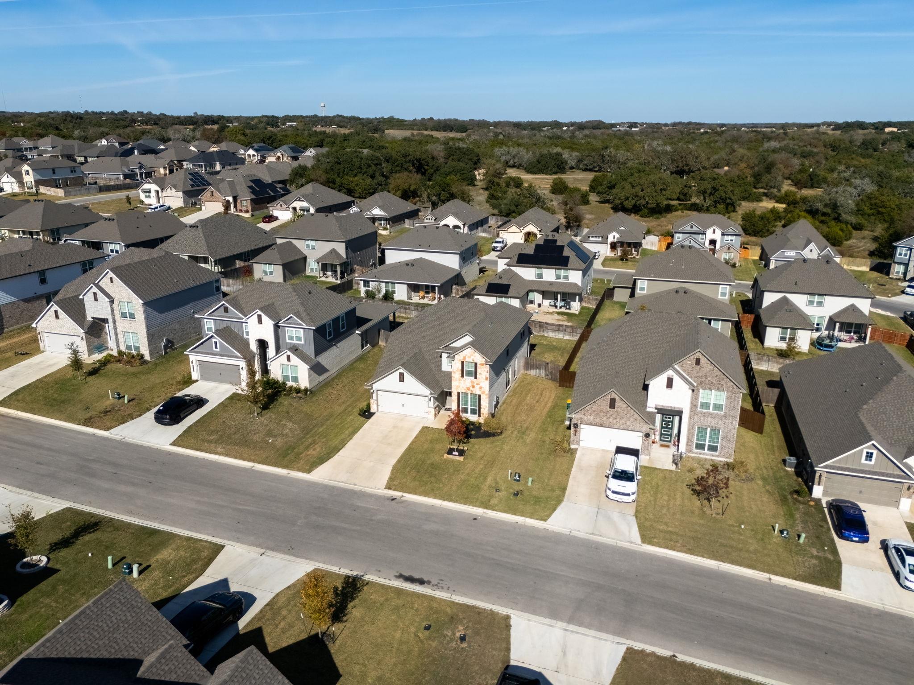
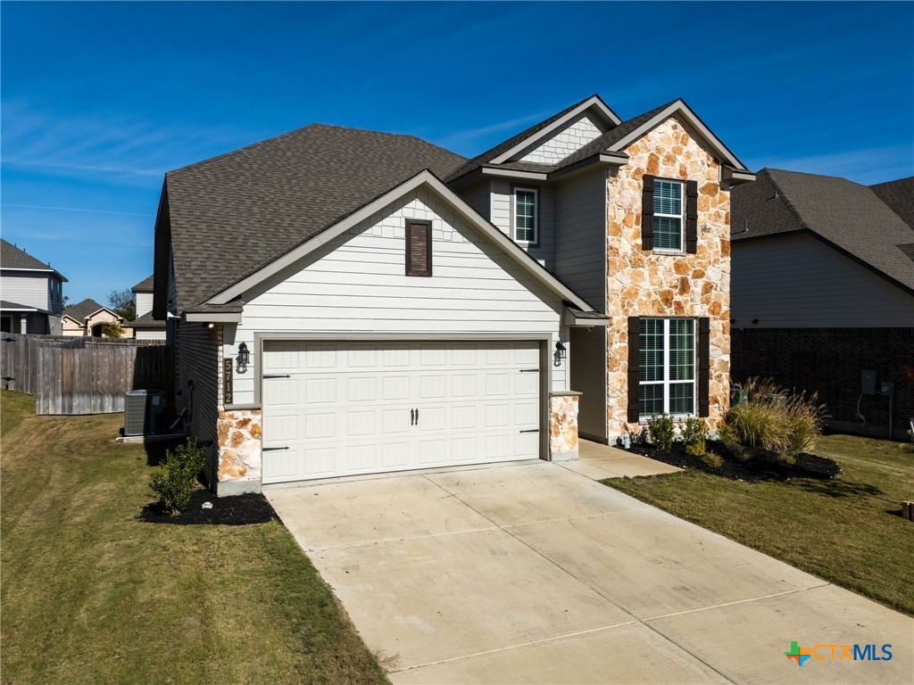
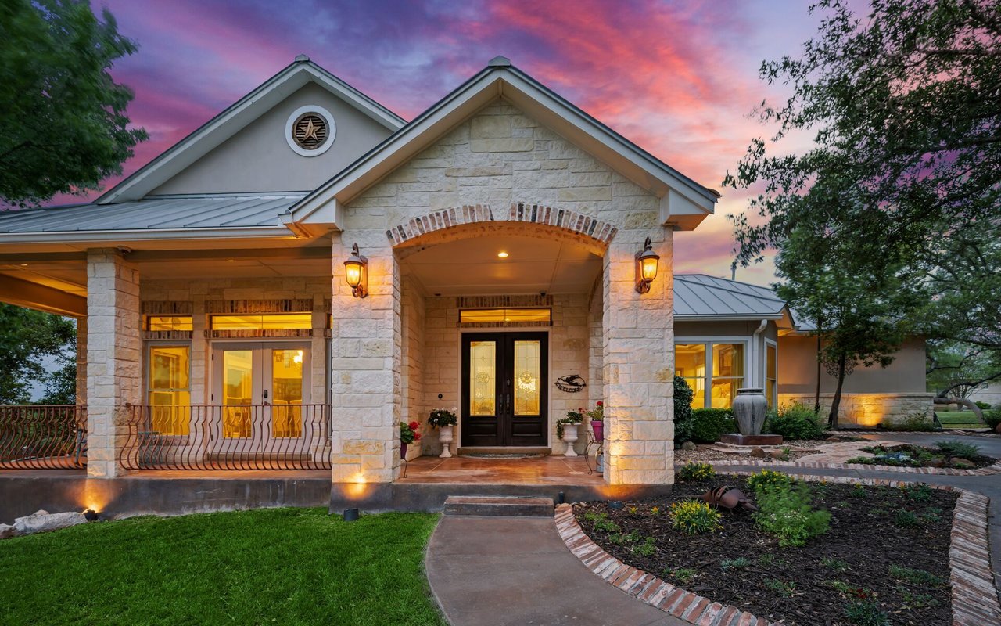
with durable tile in all bathrooms. Outside, enjoy the home's striking stone-accented elevation, manicured landscaping, and
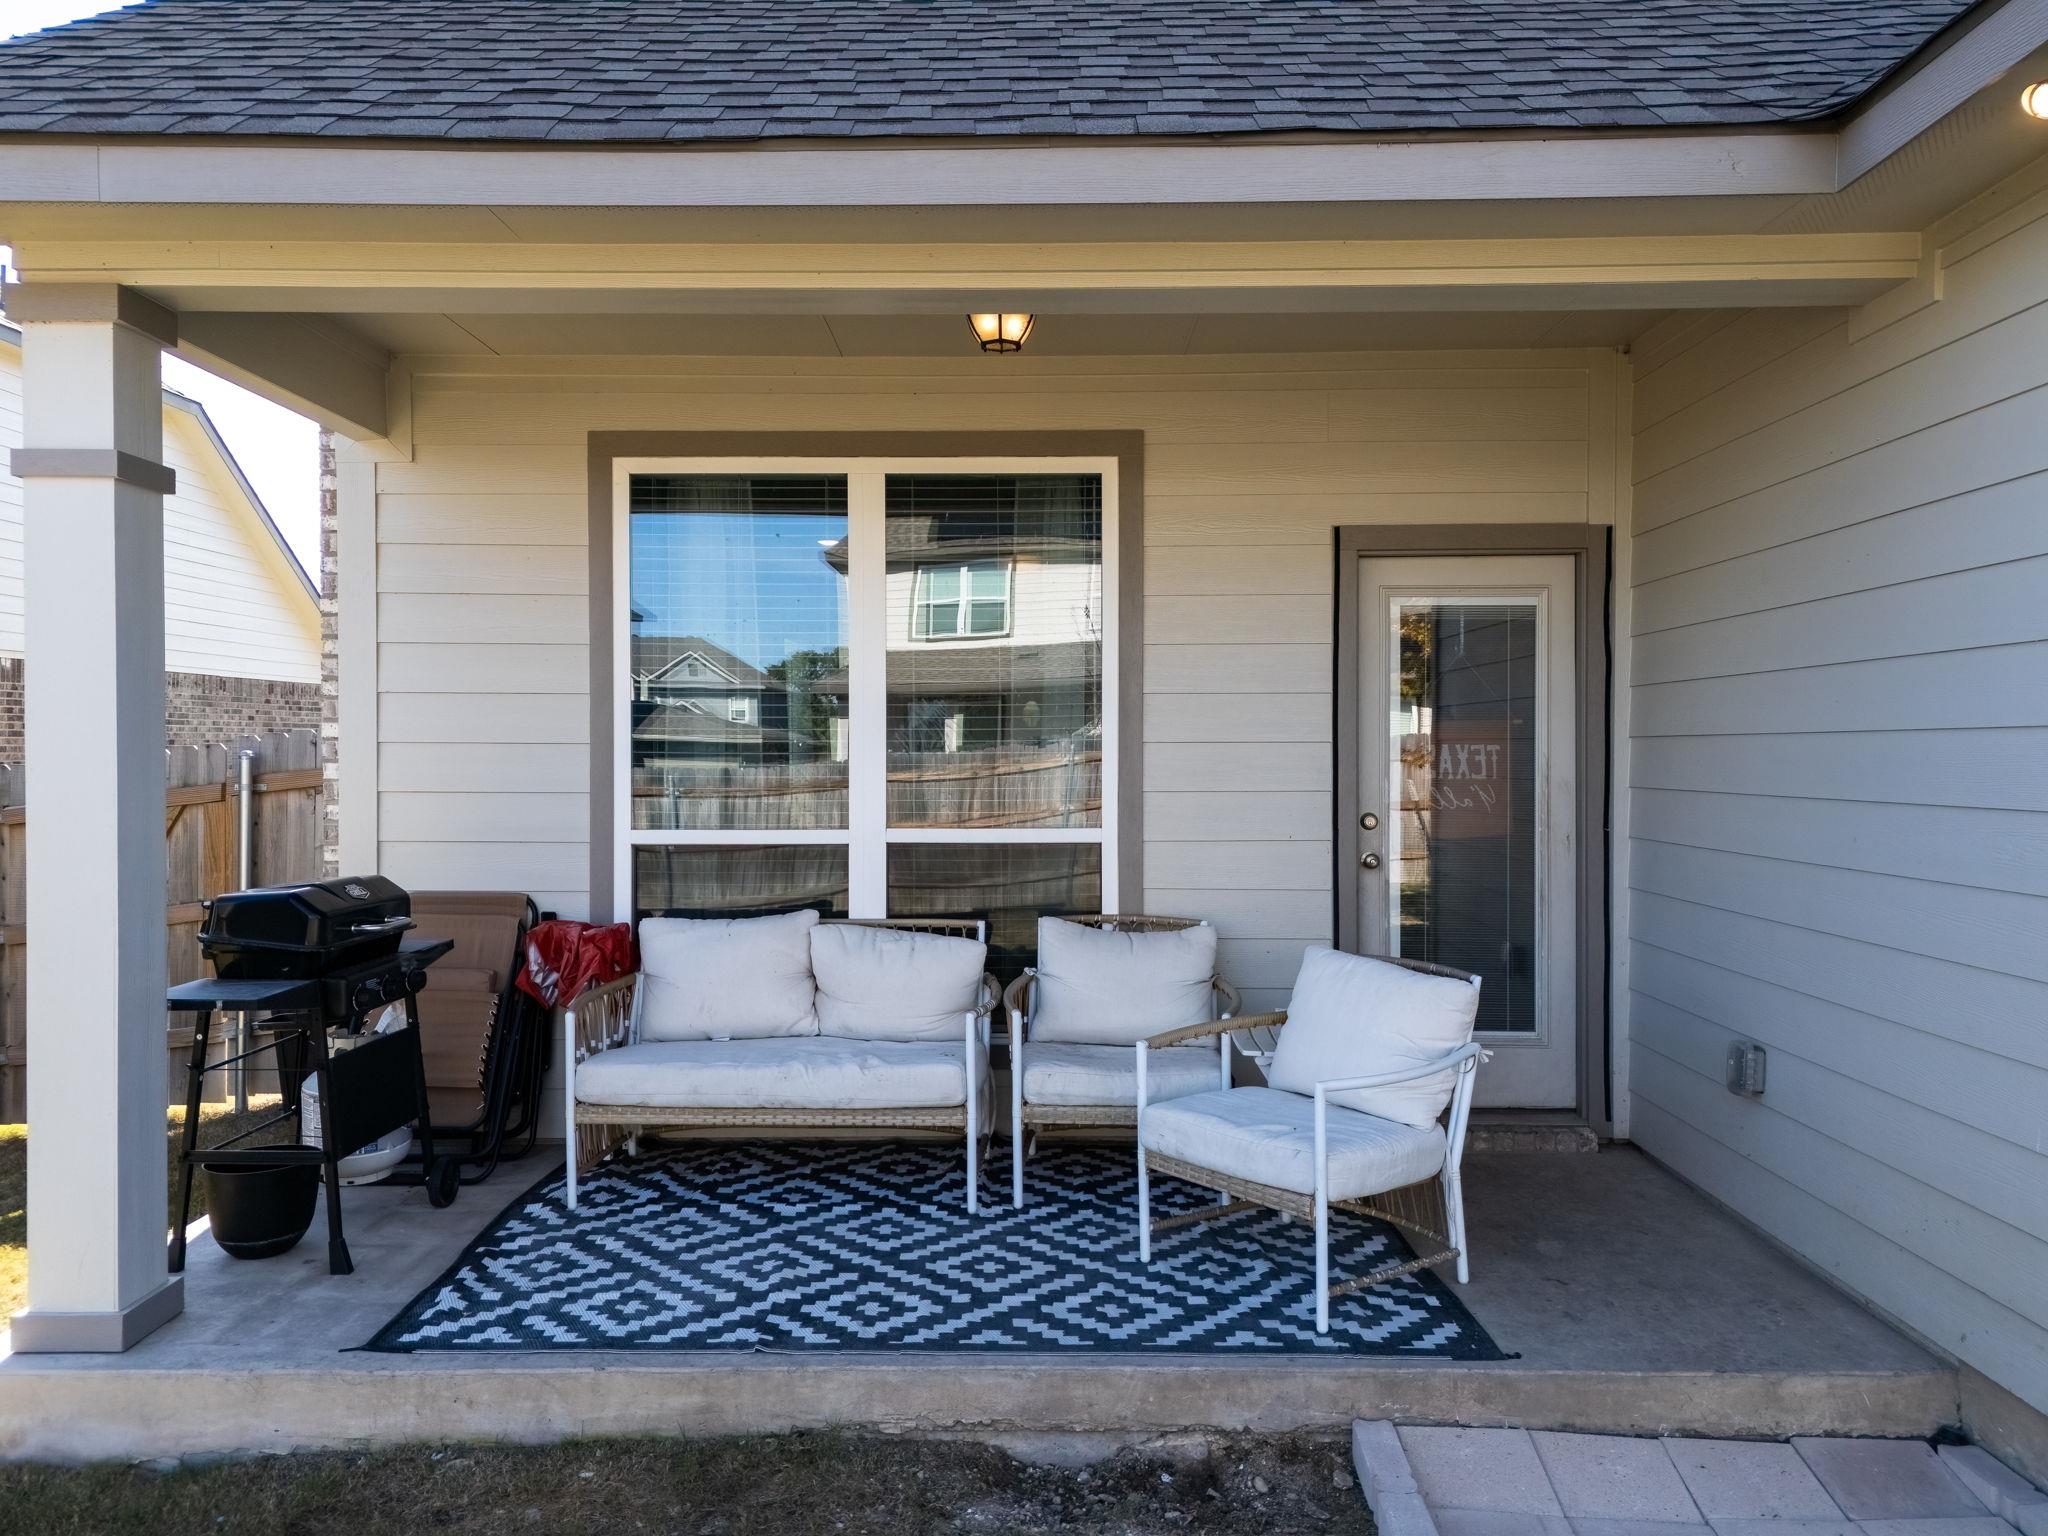
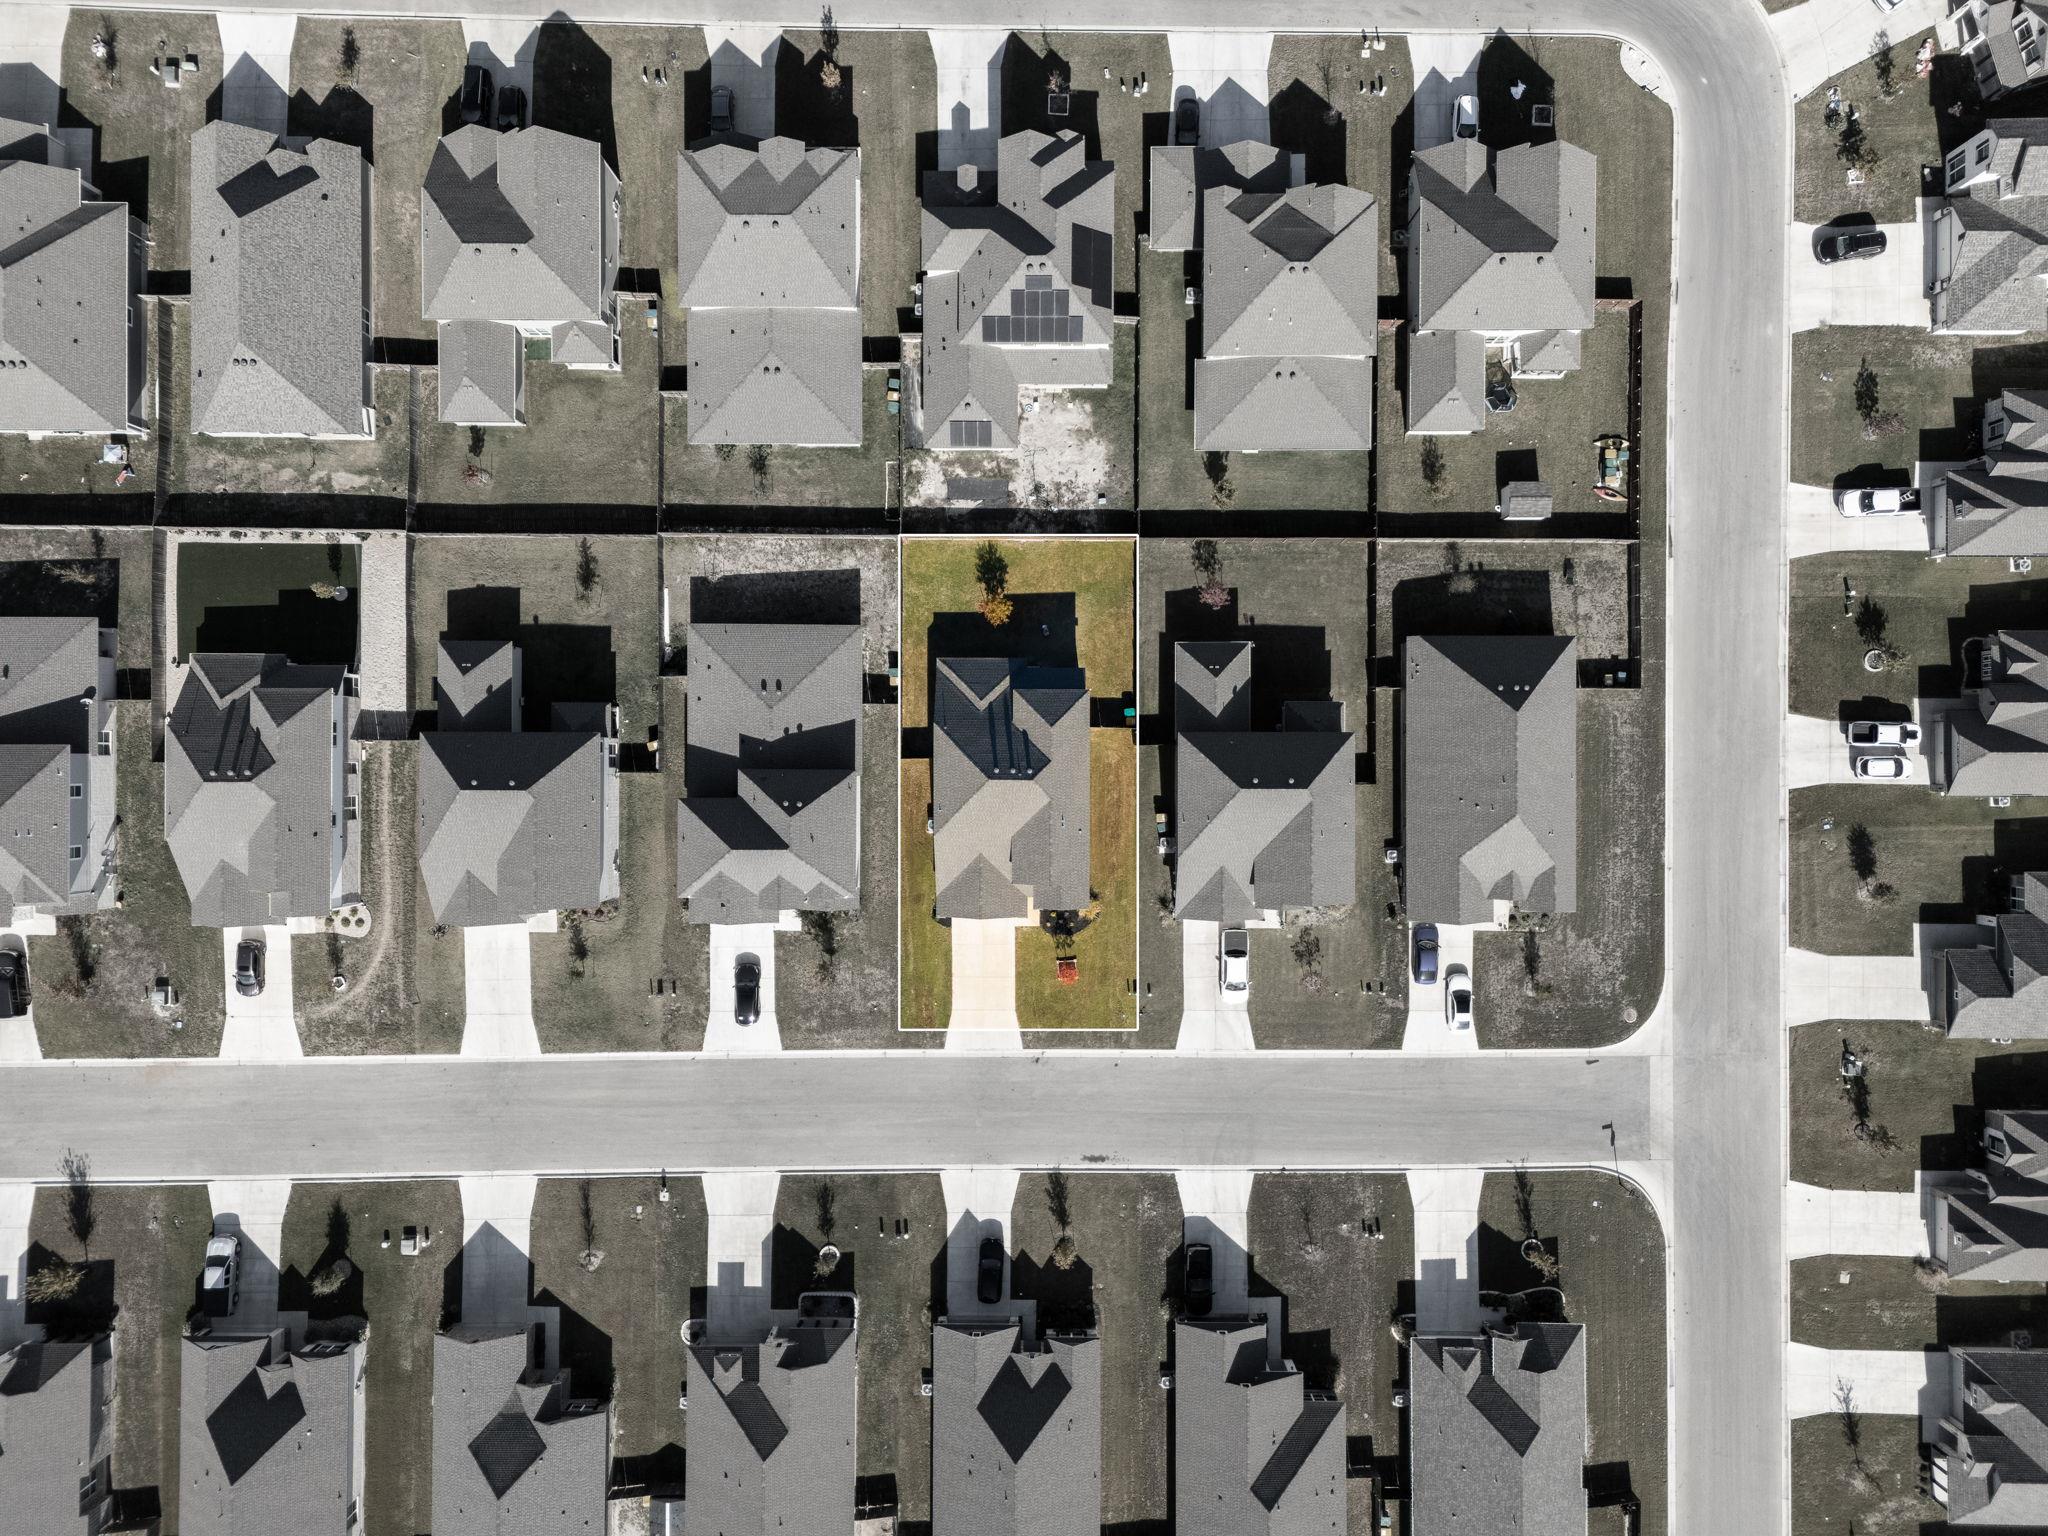
fully fenced backyard--ready for pets, playsets, or outdoor gatherings. The oversized 2-car garage and extended driveway
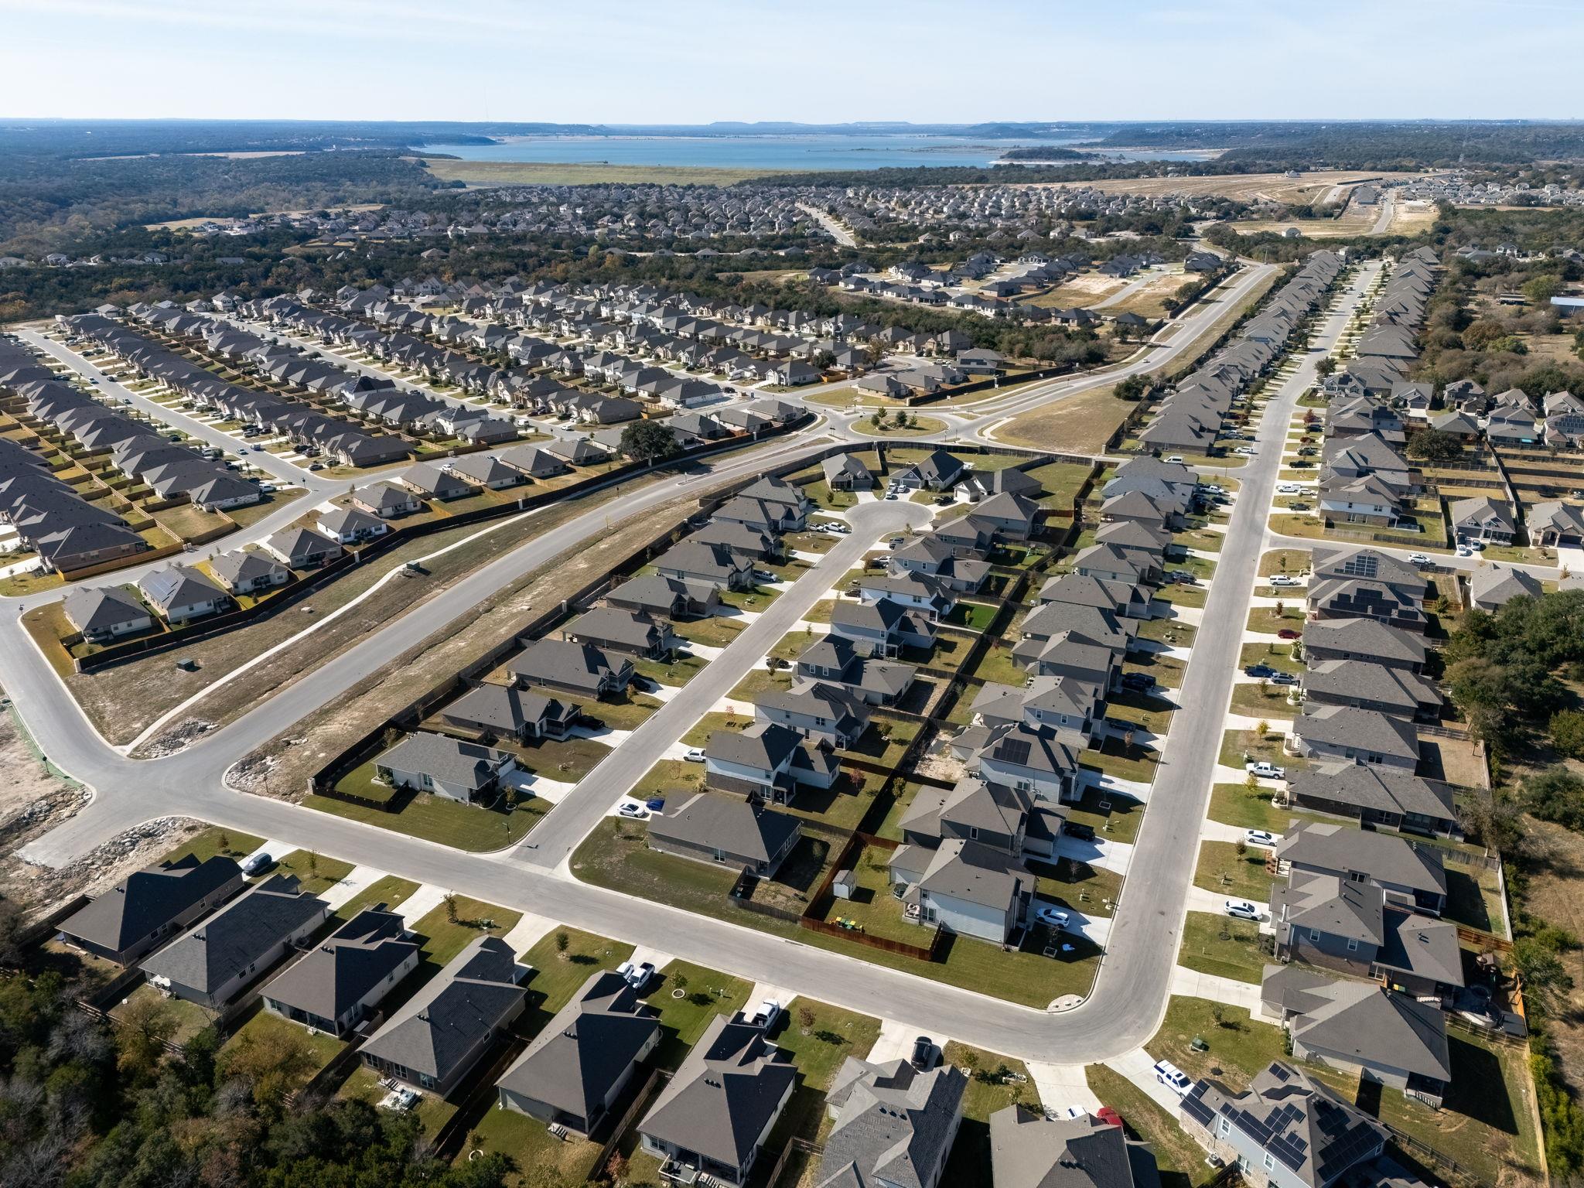
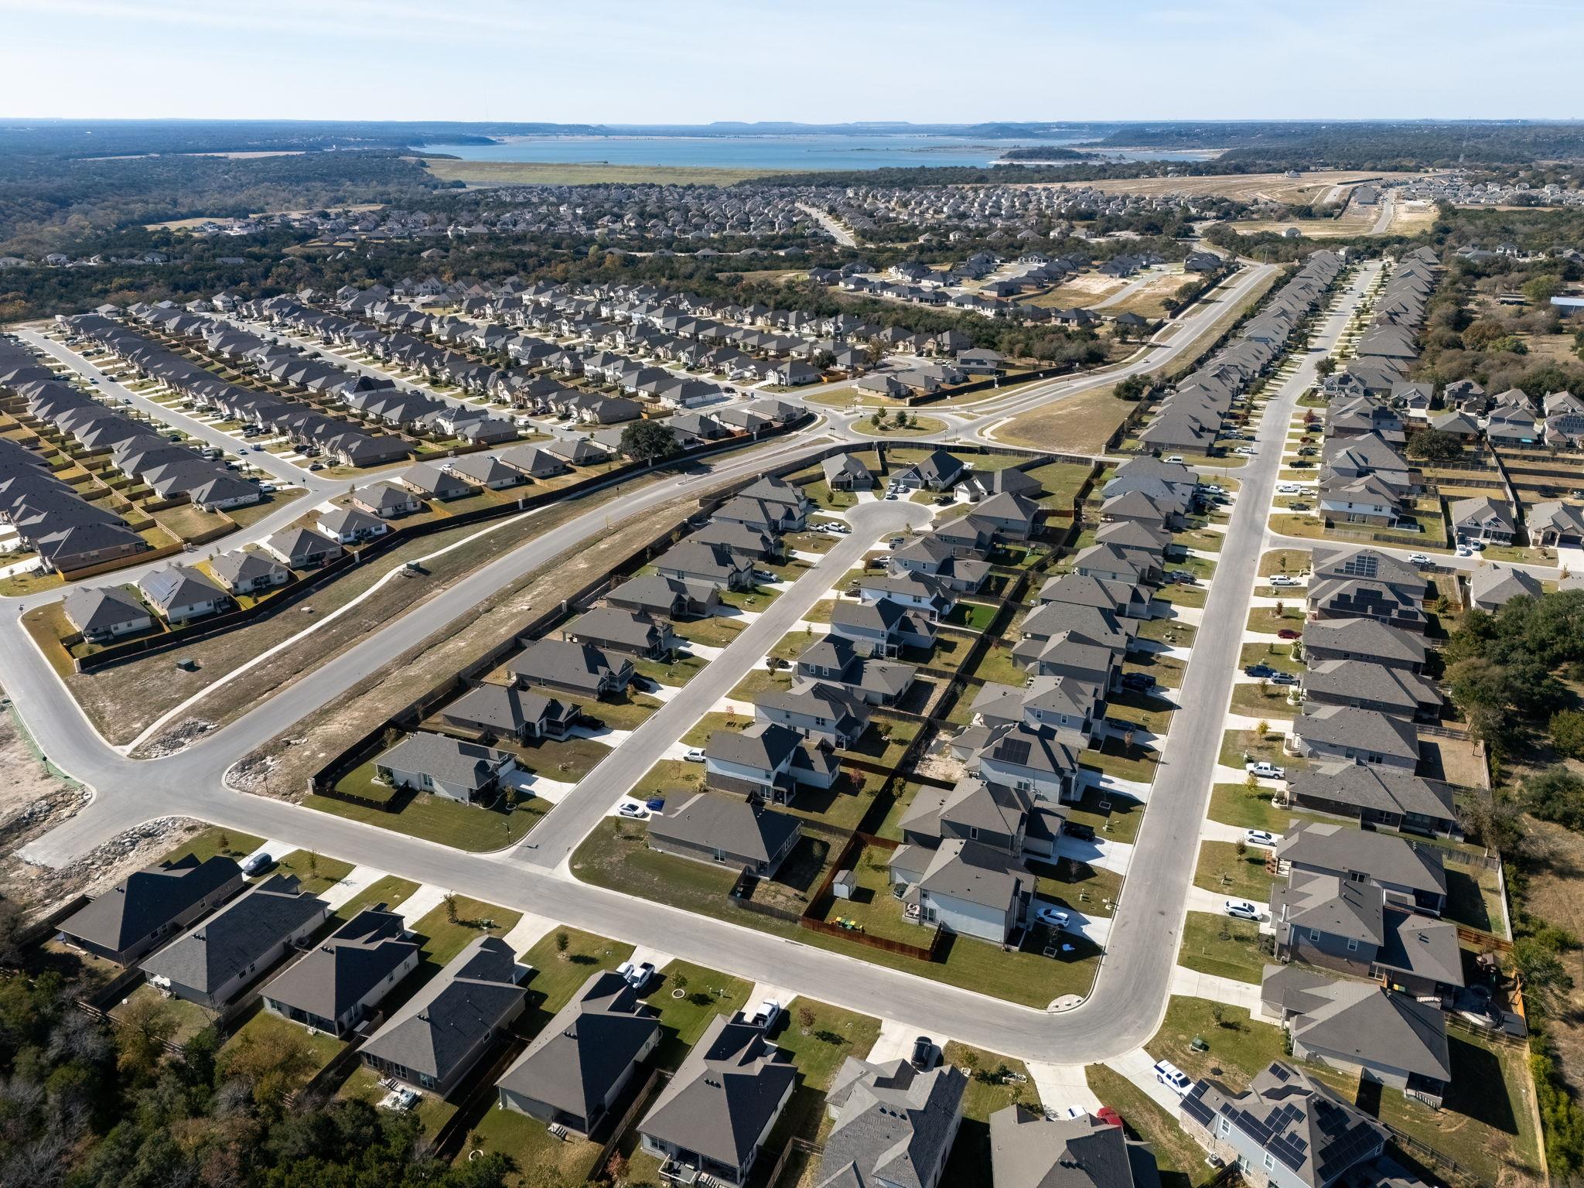
offer plenty of parking and storage options. Located minutes from Stillhouse Hollow Lake, Chalk Ridge Falls, and miles of
neighborhood trails, Three Creeks is one of Belton's most sought-after communities--where families thrive and nature is right
outside your door. To make this opportunity even sweeter, an optional 1% lender credit when using the preferred lender.
Don't wait--homes like this go fast in Three Creeks! Contact us or your favorite REALTOR® today to schedule a private
showing and make this move-in-ready beauty your next home.
Overview

Property Status
For Sale
Lot Size
7,200.47 Sq.Ft.
MLS ID
2122249
Property Type
Residential
Year Built
2022

Features & Amenities

Neighborhood
Belton
Water Frontage
None
View Description
None
Stories
2
Garage Spaces
2.0
Water Source
Public
Utilities
Cable Available, Electricity Available
Pool
None
Roof
Composition, Shingle
Lot Features
Back Yard, Front Yard
Parking
Garage, Garage Faces Front
Heat Type
Electric
Air Conditioning
Electric
Appliances
Dishwasher, Disposal, Electric Range, Microwave, Electric Water Heater
Other Interior Features
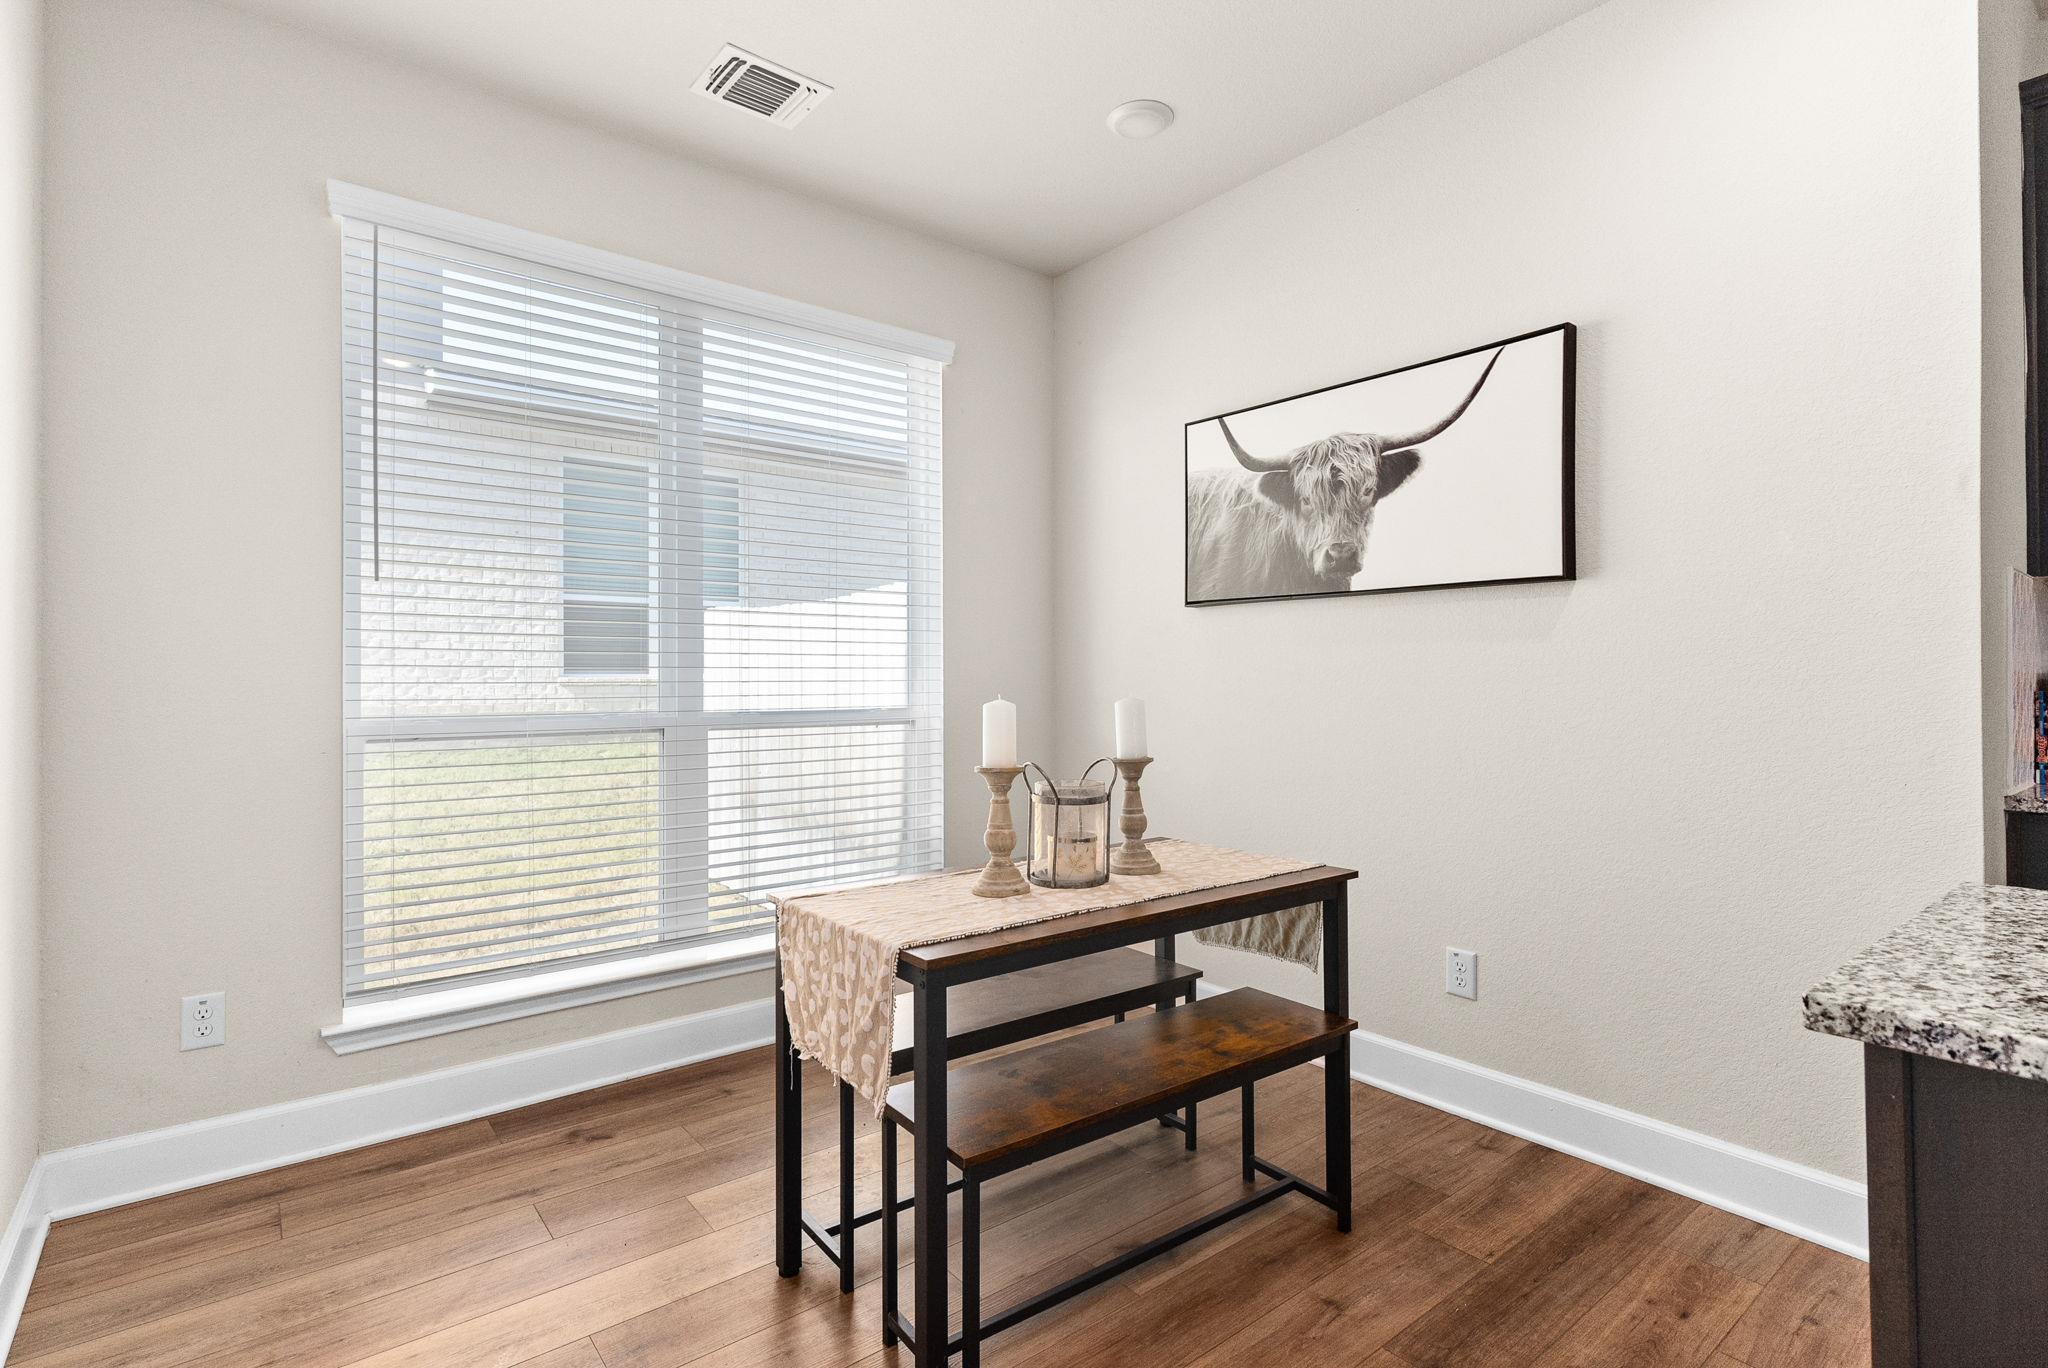
Breakfast Bar, Ceiling Fan(s), Granite Counters, Double Vanity, Eat-in Kitchen, Multiple Living Areas, Pantry, Primary Bedroom on Main, Walk-In Closet(s)
Sewer
Public Sewer
Substructure
Slab
Disability Features
None
Other Exterior Features
Private Yard
Elementary School
Chisholm Trail
Middle School
South Belton
High School
Belton
School District
Belton ISD
Sales Price
$379,000
Real Estate Tax
$9,491/yr
HOA
$120/3 mos

Downloads

5712 Red Fish CT

Schedule a Tour

We would love to help you see this beautiful home! As a full-service brokerage, we can help you tour. Please submit an offer, and answer questions about the buying process.

Thank you

for your interest in 5712 Red Fish CT, Belton, TX 76513

5712 Red Fish CT
Navigate
Belton

Explore Belton

read more

Mortgage Calculator

Estimate your monthly mortgage payment, including the principal and interest, property taxes, and HOA. Adjust the values to generate a more accurate rate.
$0,000 Your Payment 20 15 65
$0,000 Your Payment

I'm Interested In

5712 Red Fish CT

or
  • CallCourtney Meza

    License #614332

    (254) 449-0414
  • Top Homes in the Market

    Featured Properties

    • 5712 Red Fish Court For Sale

      $379,000

      5712 Red Fish Court, Belton, TX 76513

      • 5 Beds
      • 4 Baths
      • 2,885 Sq.Ft.
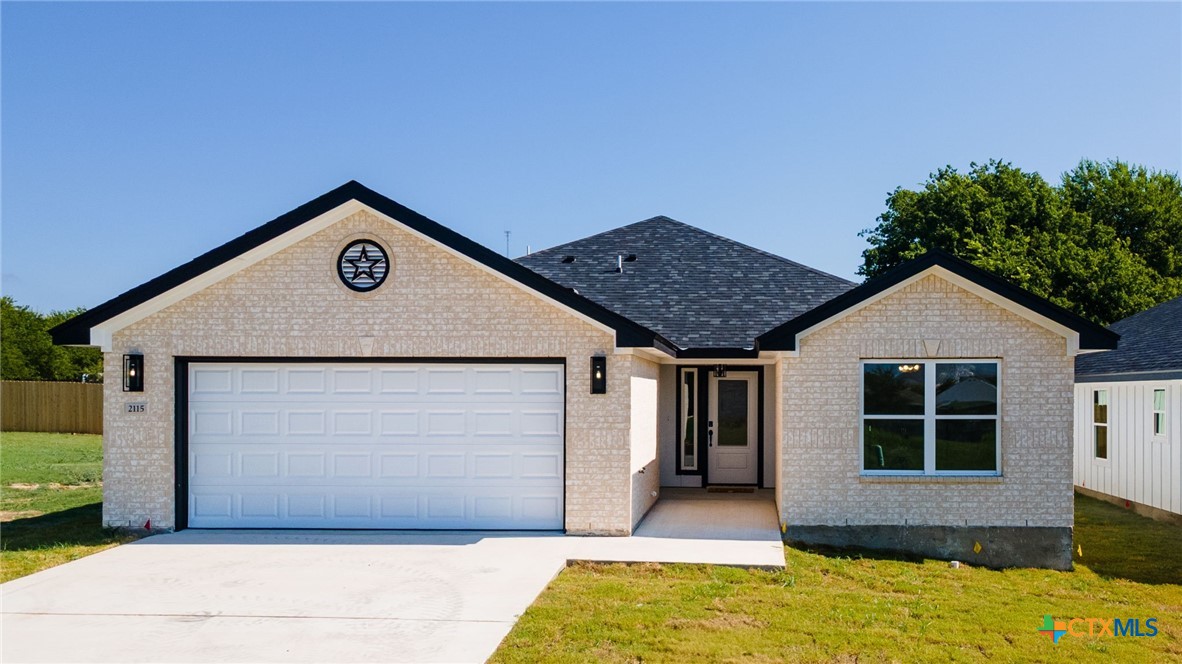
    • 2115 Blackhawk Loop For Sale

      $329,900

      2115 Blackhawk Loop, Belton, TX 76513

      • 3 Beds
      • 2 Baths
      • 1,660 Sq.Ft.
    • 2119 Blackhawk LOOP For Sale

      $329,900

      2119 Blackhawk LOOP, Belton, TX 76513

      • 3 Beds
      • 2 Baths
      • 1,660 Sq.Ft.
    View All Properties

    Follow Us On Instagram