Leave a Message

Thank you for your message. We will be in touch with you shortly.

Explore Our Properties

Property Description

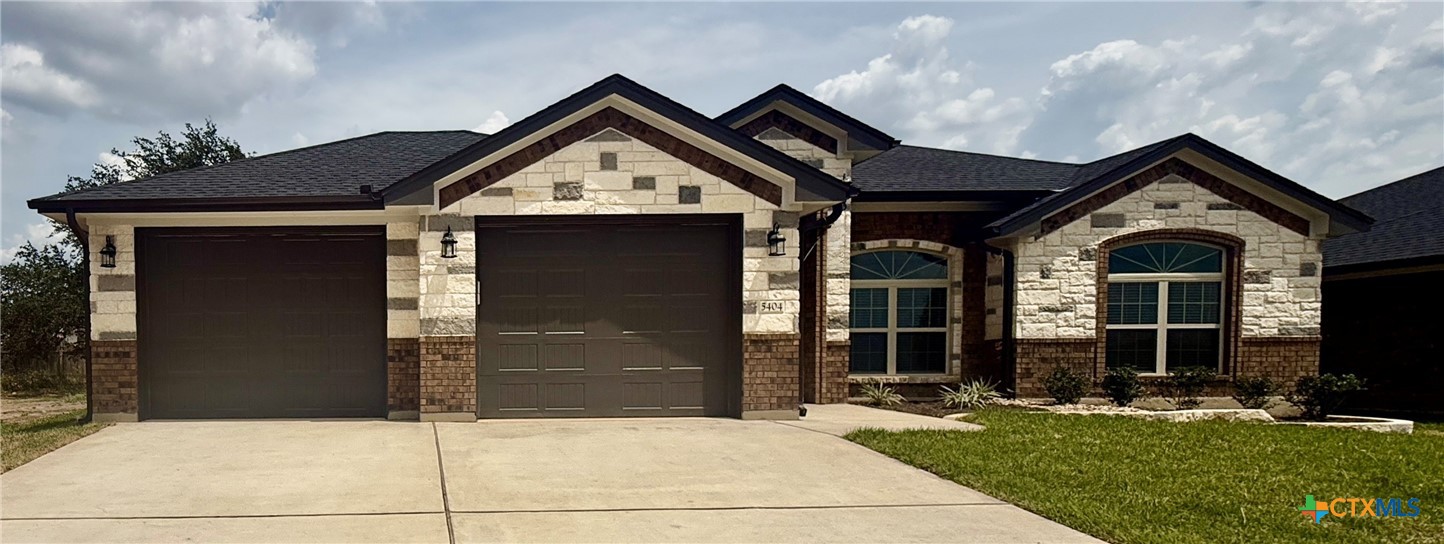
The Excalibur floorplan by Carothers Homes welcomes you home with a beautiful foyer, setting the tone for the charm that flows throughout. This spacious open layout is ideal for family gatherings, highlighted by a large living room with a beautiful fireplace. The kitchen features a large island, granite countertops, a tiled backsplash, and a walk-in pantry. The adjacent dining area rounds out the space.
The primary bedroom is a true retreat complemented an attached private study offering versatility for families to use as a nursery if needed. In addition, a generously sized private bathroom, featuring two walk-in closets, garden tub, large double walk-in shower, and dual vanities. Three additional bedrooms are generously sized, providing ample space for the rest of the family.
Additional features of this home, including a covered patio, privacy fence, front and back sod, and a sprinkler system.

Overview

Property Status
Sold
Date Sold
December 22, 2025
Lot Size
8,276.4 Sq.Ft.
MLS ID
590259
Property Type
Residential
Year Built
2025

Features & Amenities

Architecture Styles
Traditional
View Description
None
Stories
1
Garage Spaces
2.0
Water Source
Public
Utilities
Electricity Available, High Speed Internet Available
Pool
None
Roof
Composition, Shingle
Parking
Attached, Garage, Garage Door Opener
Heat Type
Central, Electric, Heat Pump
Air Conditioning
Central Air, Electric, 1 Unit
Laundry Room
Washer Hookup, Electric Dryer Hookup, Laundry in Utility Room, Laundry Room
Fireplace
Living Room
Appliances
Dishwasher, Electric Cooktop, Disposal, Oven, Plumbed For Ice Maker, Water Heater, Built-In Oven, Cooktop, Microwave
Other Interior Features
Built-in Features, Ceiling Fan(s), Crown Molding, Double Vanity, Garden Tub/Roman Tub, His and Hers Closets, Home Office, Multiple Closets, Pull Down Attic Stairs, Separate Shower, Tub Shower, Walk-In Closet(s), Custom Cabinets, Kitchen Island, Pantry, Solid Surface Counters
Sewer
Public Sewer
Substructure
Slab
Security Features
Prewired, Smoke Detector(s)
Other Exterior Features
Covered Patio, Porch, Rain Gutters
School District
Killeen ISD
Price Upon Request

Downloads

5404 Kemosabe Drive

Schedule a Tour

We would love to help you see this beautiful home! As a full-service brokerage, we can help you tour. Please submit an offer, and answer questions about the buying process.

Thank you

for your interest in 5404 Kemosabe Drive, Killeen, TX 76542

5404 Kemosabe Drive
Navigate

I'm Interested In

5404 Kemosabe Drive

or
  • CallAly Flynt

    License #0811880

    (361) 658-0126
  • Follow Us On Instagram