Leave a Message

Thank you for your message. We will be in touch with you shortly.

Explore Our Properties

Property Description

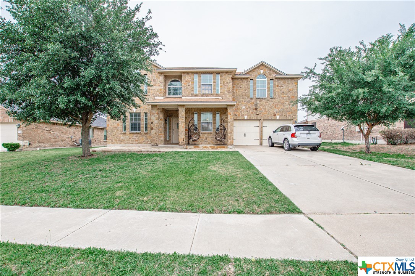
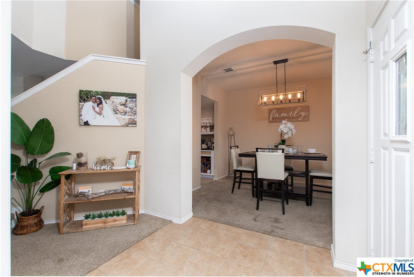
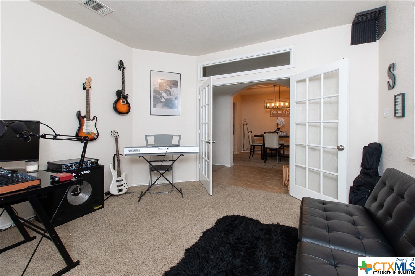
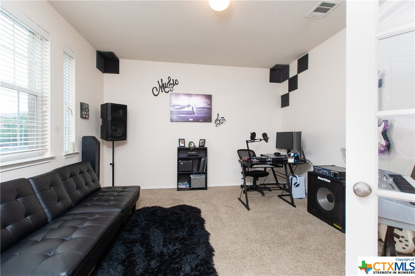
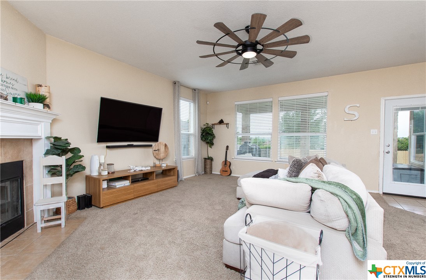
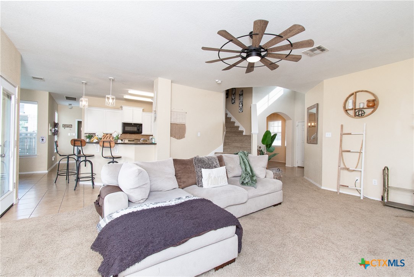
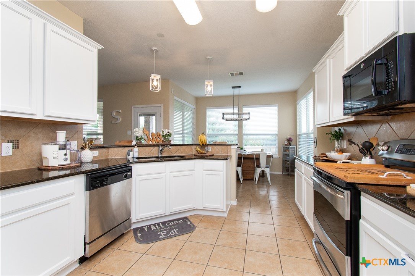
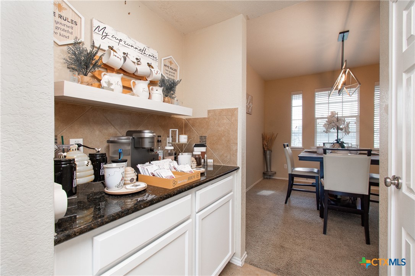
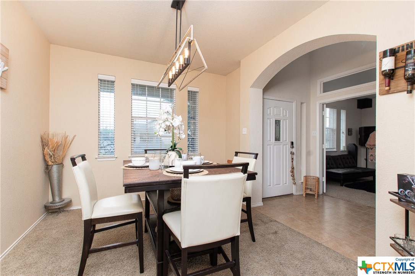
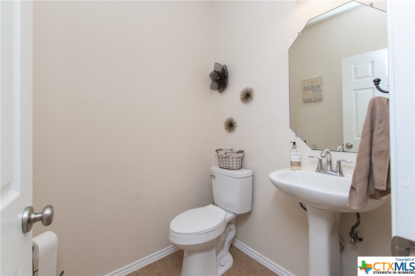
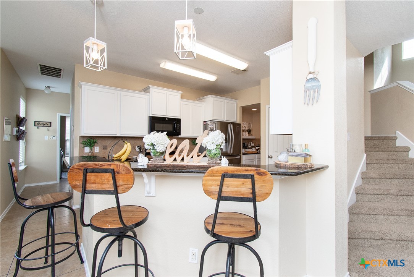
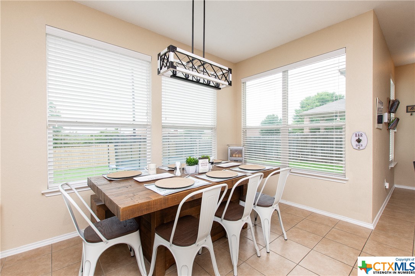
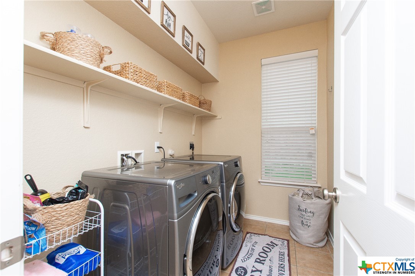
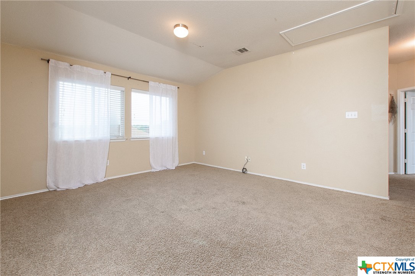
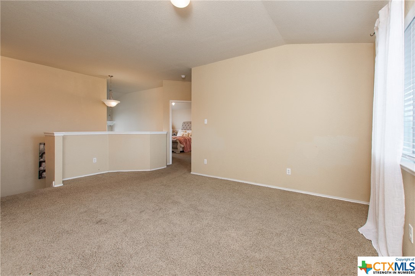
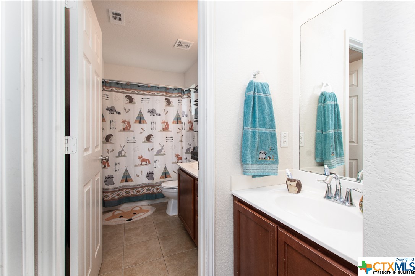
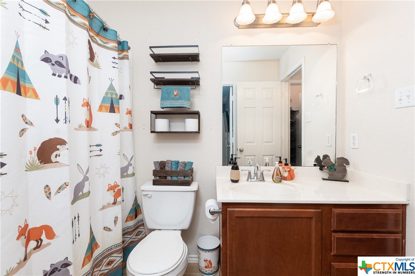
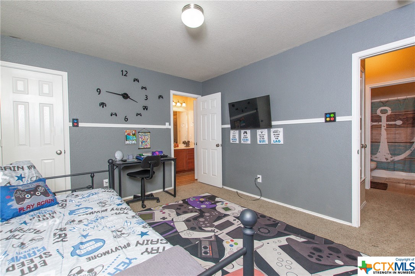
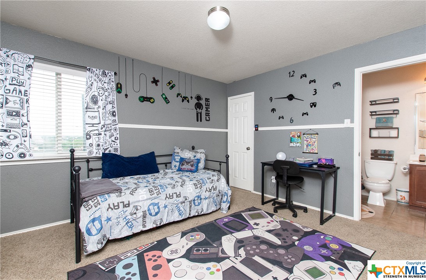
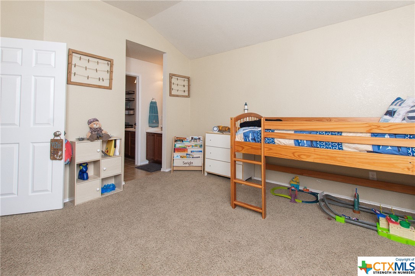
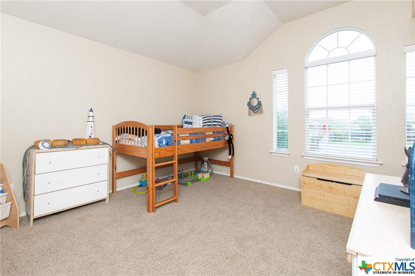
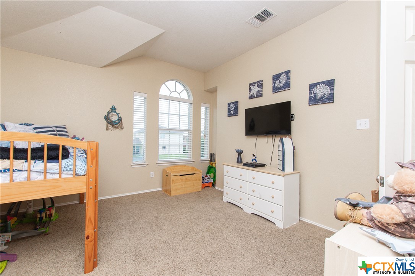
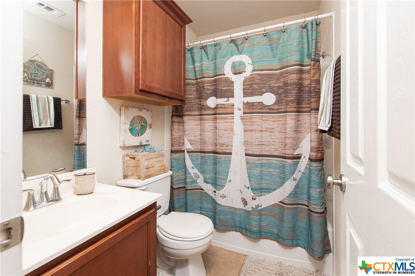
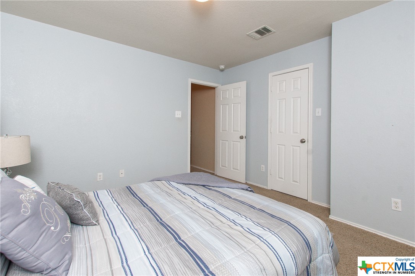
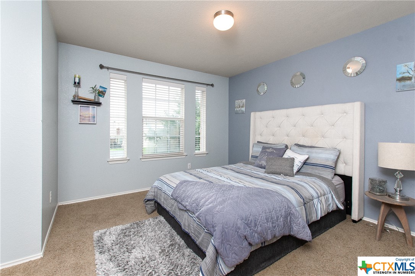
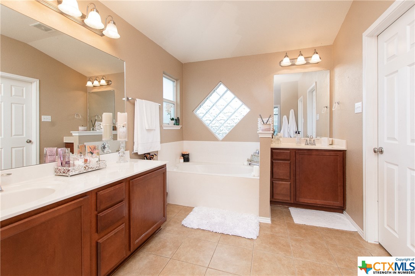
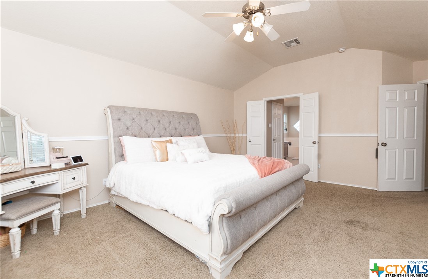
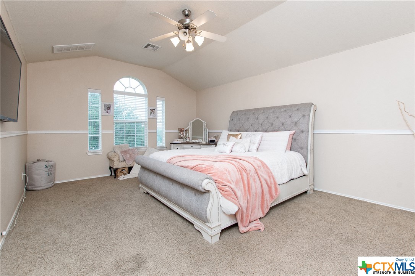
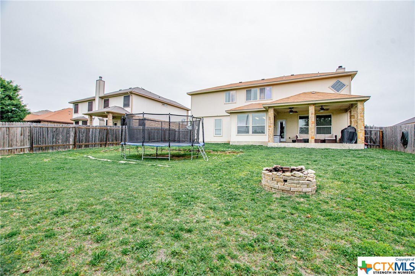
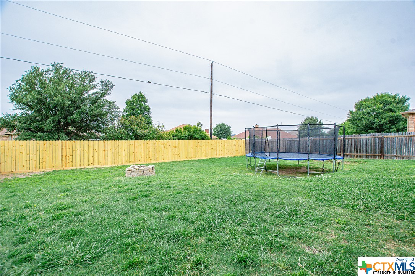
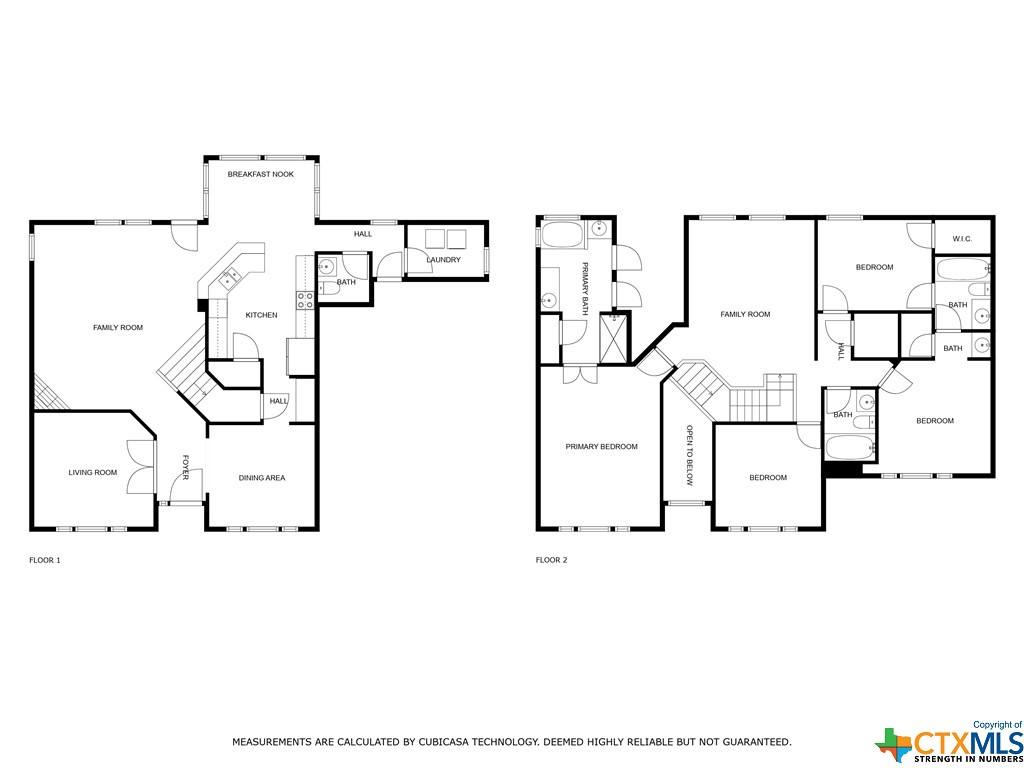
Welcome home to this spacious and versatile 4-bedroom, 3.5-bathroom residence with a large loft area and office/flex space. Perfectly designed for family living, this charming abode boasts both a dedicated dining area and an eat-in kitchen. Entertain with ease as the kitchen seamlessly connects to the living room, as well as a delightful dry bar, adding a touch of elegance to your gatherings. Relax in the oversized master suite featuring a walk-in closet and ensuite bathroom. Two of the three additional bedrooms upstairs share a convenient Jack and Jill bathroom, ideal for family or guests. Outside, the backyard oasis awaits with a covered patio and leveled space ready for above ground pool installation, perfect for enjoying the Texas sunshine. Don't miss out on this opportunity to make this your new home, where comfort, functionality, and potential converge in one delightful package. To sweeten the deal sellers are offering $7500 in closing costs with a full price offer, and a 1% lender credit with use of preferred lender! Schedule your showing today!

Overview

Property Status
Sold
Date Sold
June 26, 2024
Lot Size
8,123.94 Sq.Ft.
MLS ID
540579
Property Type
Residential
Year Built
2010

Features & Amenities

Architecture Styles
Traditional
View Description
None
Stories
2
Garage Spaces
2.0
Water Source
Public
Utilities
Cable Available, Electricity Available, High Speed Internet Available
Pool
None
Roof
Composition, Shingle
Parking
Attached, Garage, Garage Door Opener
Heat Type
Central
Air Conditioning
Central Air
Laundry Room
Washer Hookup, Electric Dryer Hookup, Lower Level, Laundry Room
Fireplace
Living Room, Wood Burning
Appliances
Dishwasher, Disposal, Microwave, Oven, Refrigerator
Other Interior Features
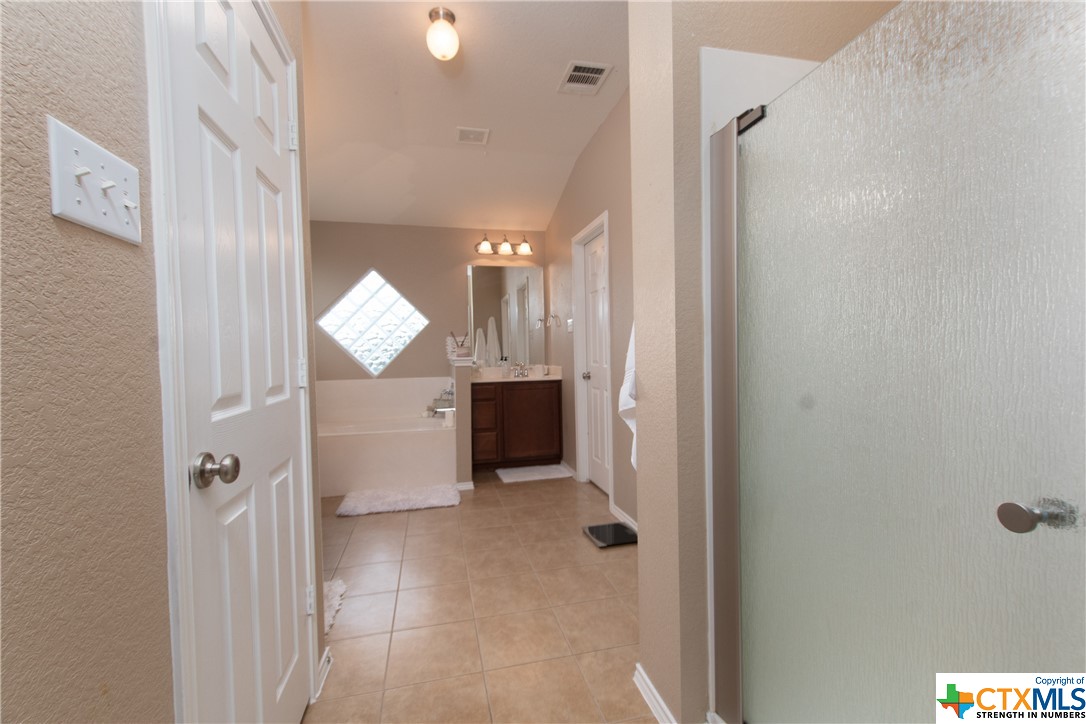
All Bedrooms Up, Ceiling Fan(s), Dining Area, Dry Bar, Separate/Formal Dining Room, Double Vanity, Jetted Tub, Multiple Living Areas, Multiple Dining Areas, Pull Down Attic Stairs, Separate Shower, Upper Level Primary, Walk-In Closet(s), Breakfast Bar, Breakfast Area, Eat-in Kitchen, Kitchen/Family Room Combo, Pantry
Substructure
Slab
Security Features
Fire Alarm
Other Exterior Features
Porch, Private Yard
Elementary School
Timber Ridge Elementary School
Middle School
Union Grove Middle School
High School
Ellison High School
School District
Killeen ISD
Price Upon Request

Downloads

5023 Birmingham Circle

Schedule a Tour

We would love to help you see this beautiful home! As a full-service brokerage, we can help you tour. Please submit an offer, and answer questions about the buying process.

Thank you

for your interest in 5023 Birmingham Circle, Killeen, TX 76542

5023 Birmingham Circle
Navigate
5023 Birmingham Circle
explore in 3d

I'm Interested In

5023 Birmingham Circle

or
  • CallAly Flynt

    License #0811880

    (361) 658-0126
  • Follow Us On Instagram