Leave a Message

Thank you for your message. We will be in touch with you shortly.

Explore Our Properties

Property Description

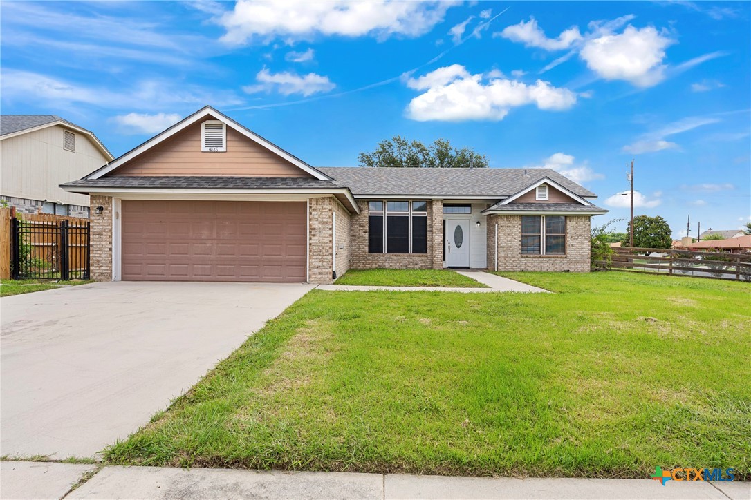
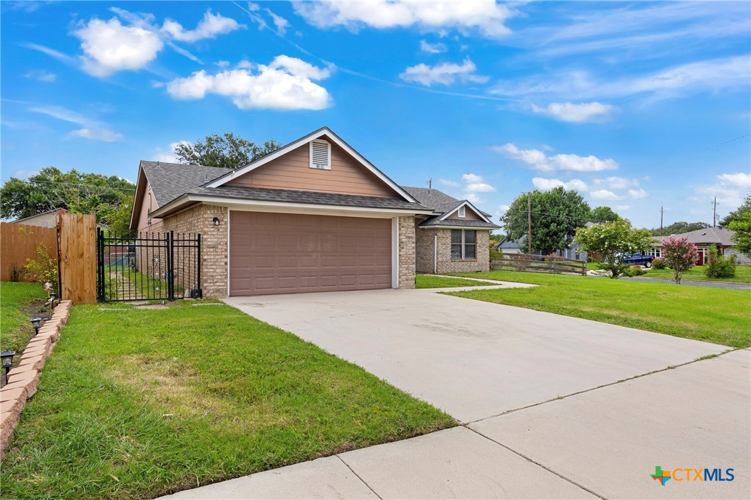
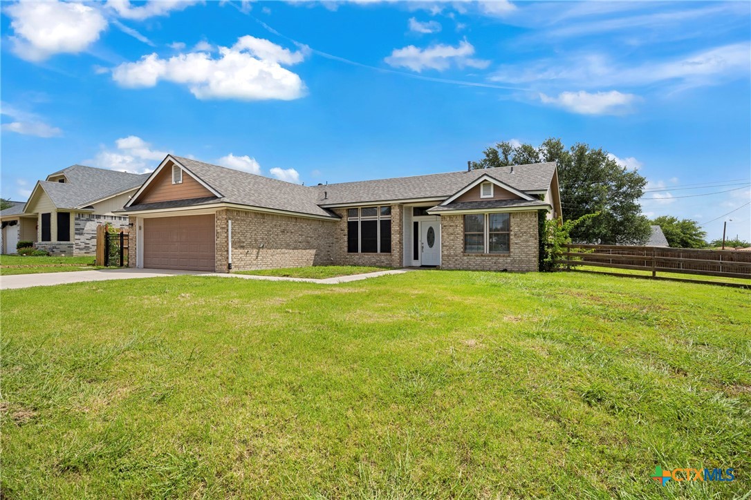
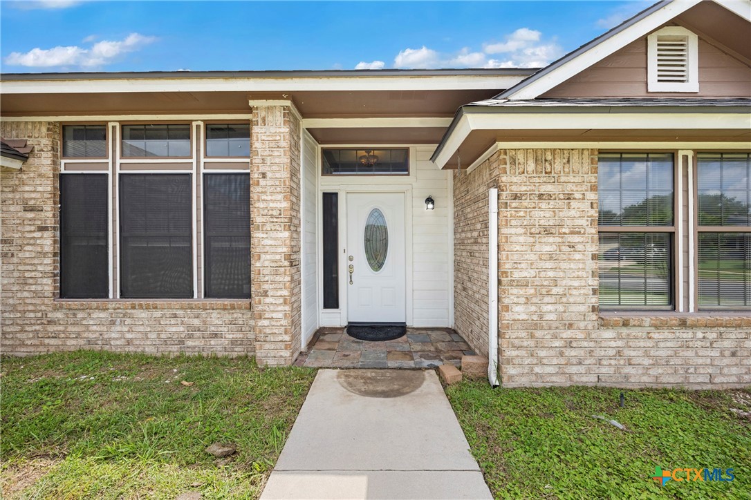
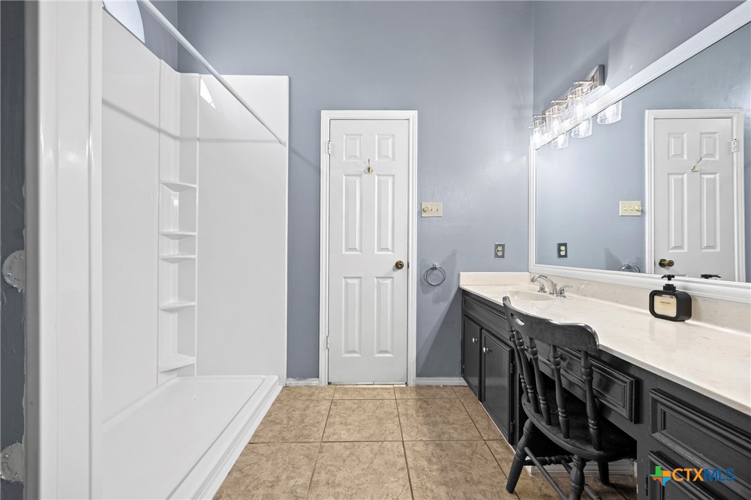
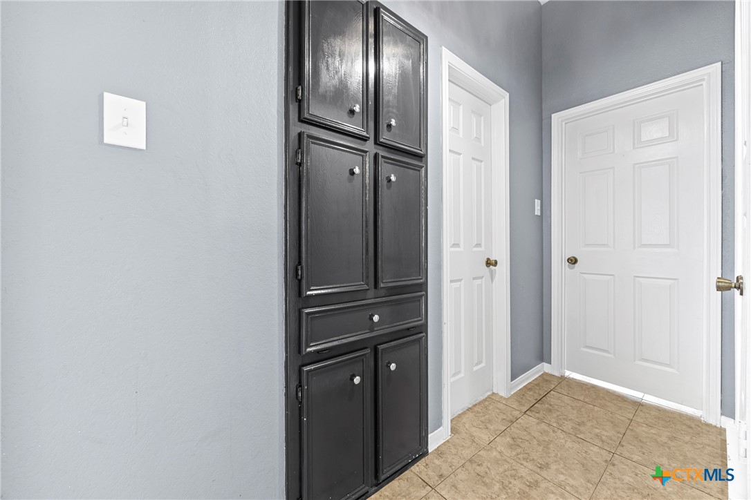
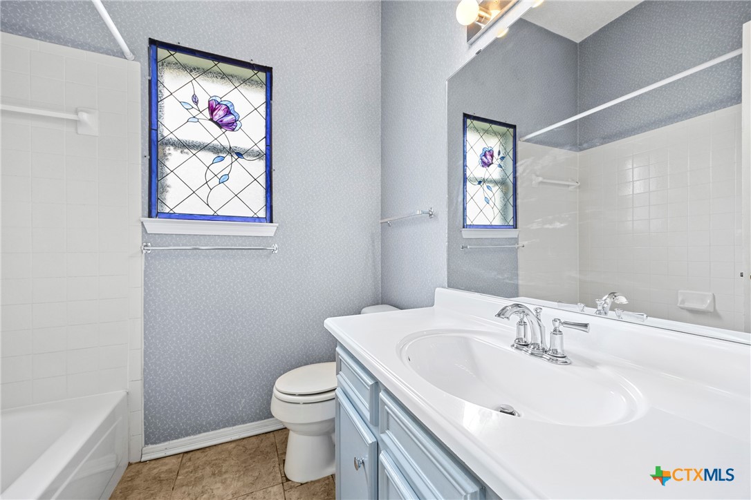
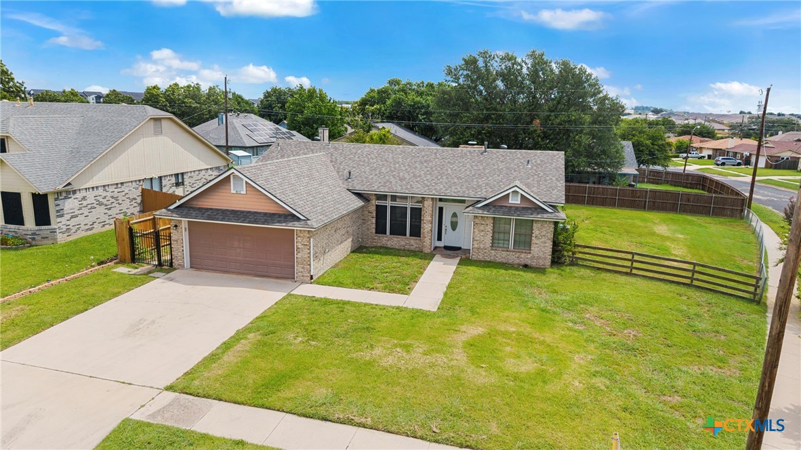
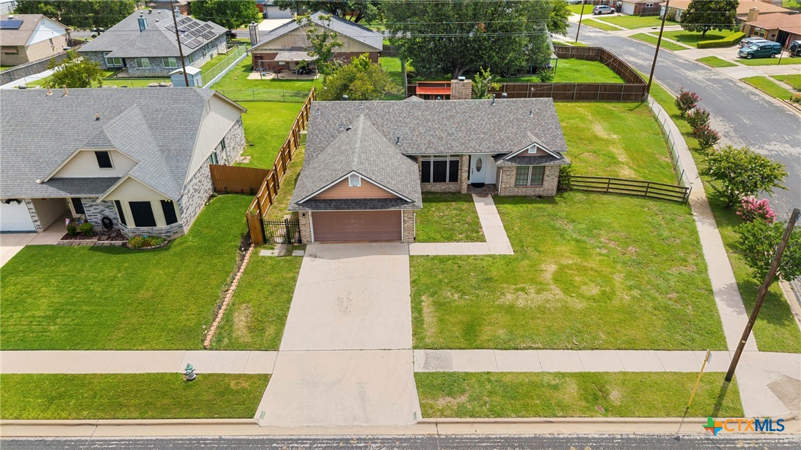
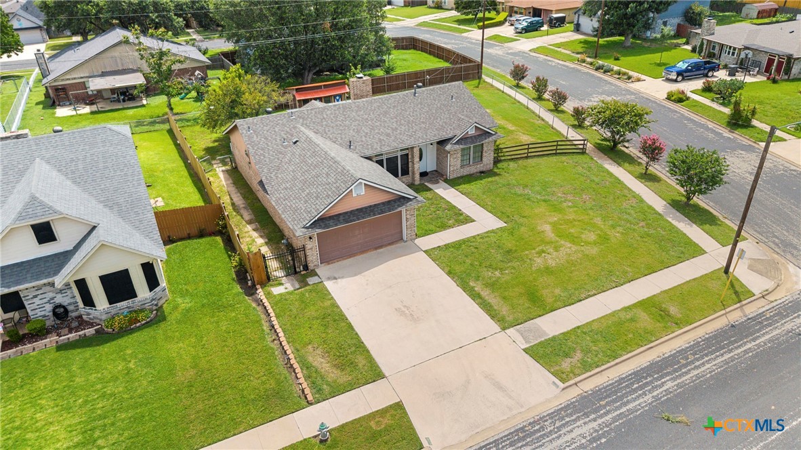
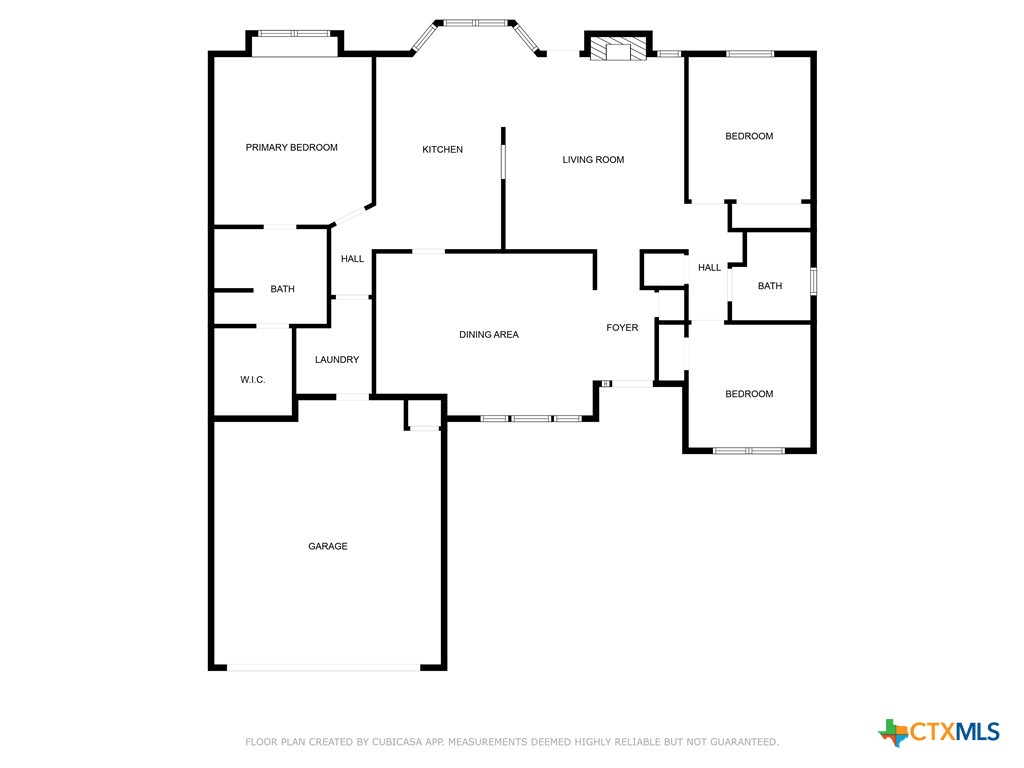
Welcome to this beautifully maintained 3-bedroom, 2-bathroom home, offering 1,526 square feet of comfortable living space.

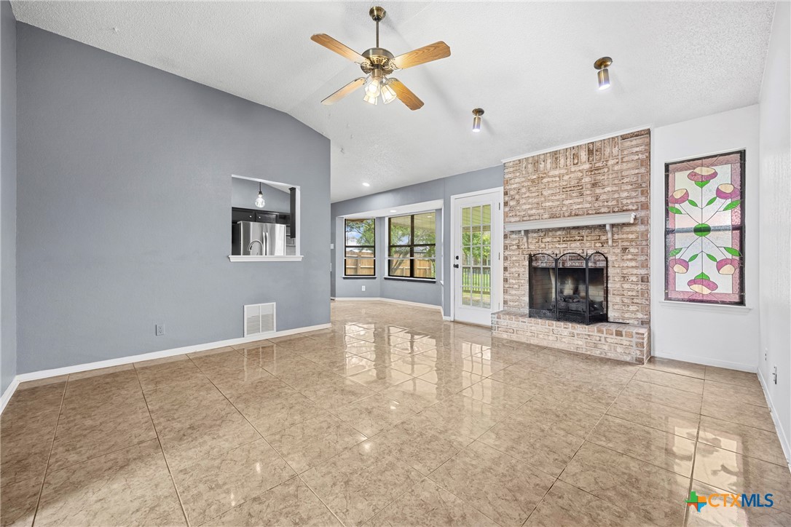
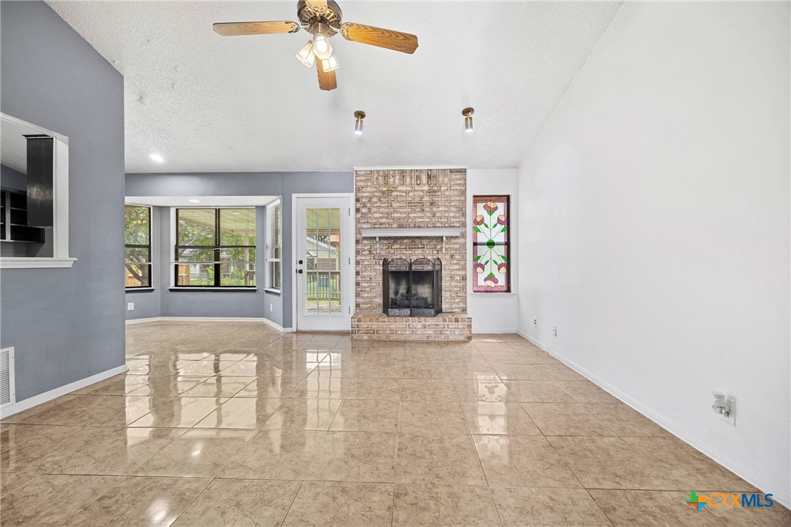
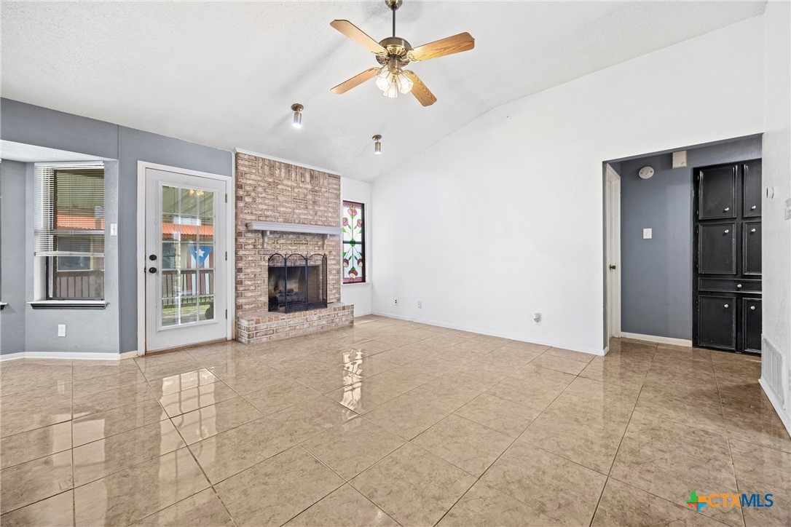
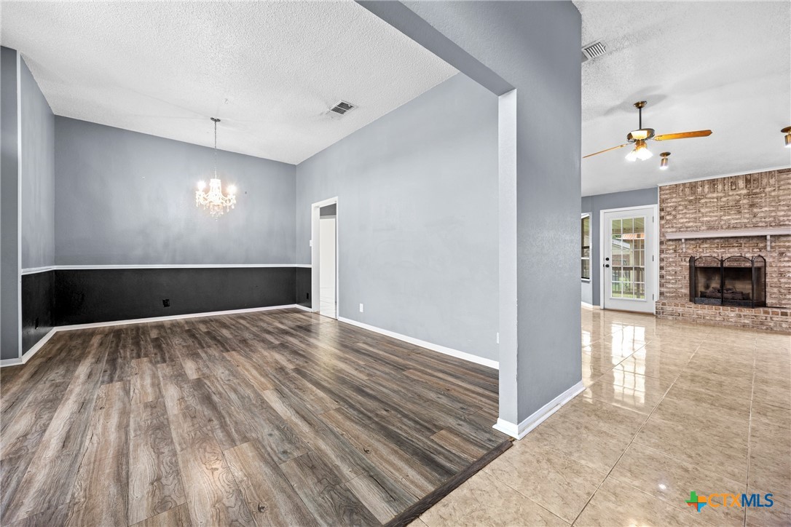
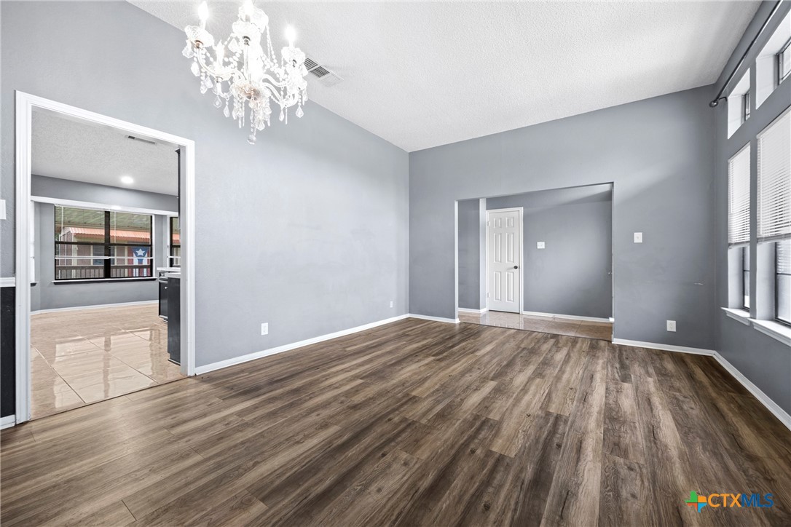
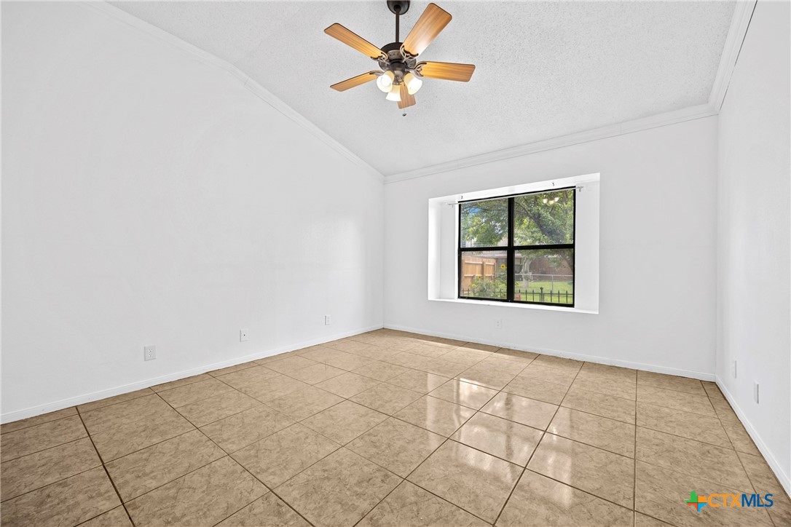
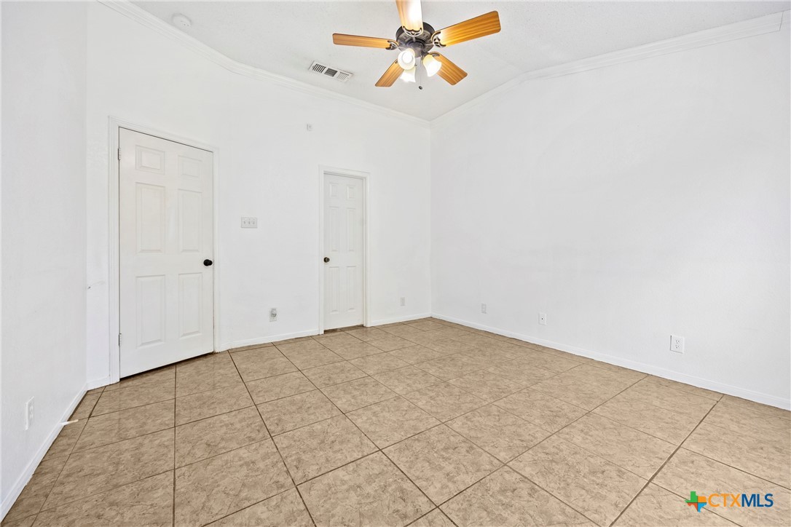
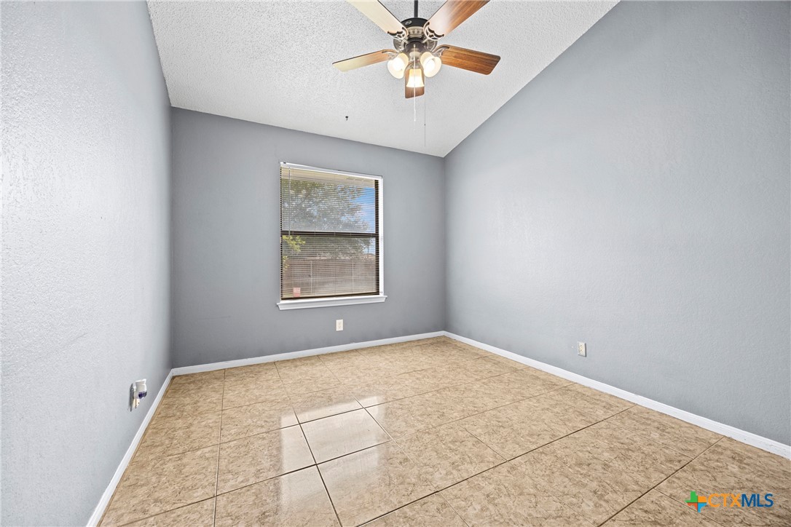
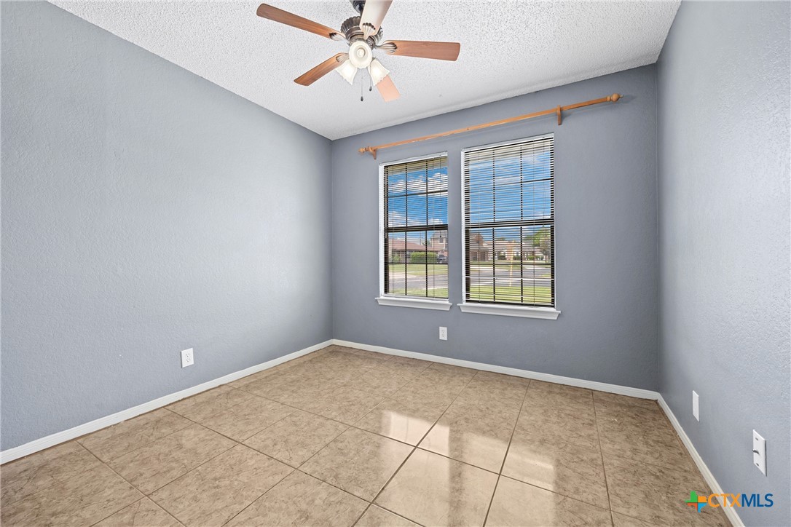
Step inside to find a spacious living area featuring ceramic tile floors, high ceilings, and ceiling fans throughout. The cozy stone wood-burning fireplace is the perfect centerpiece for relaxing evenings during those chilly Texas winters.

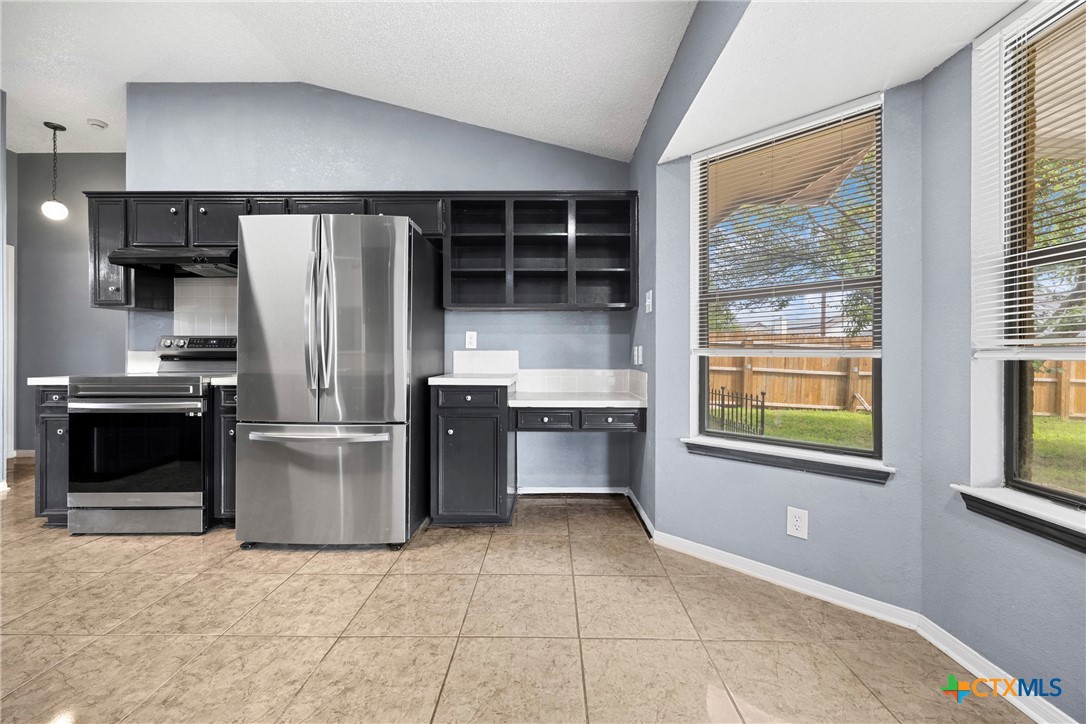
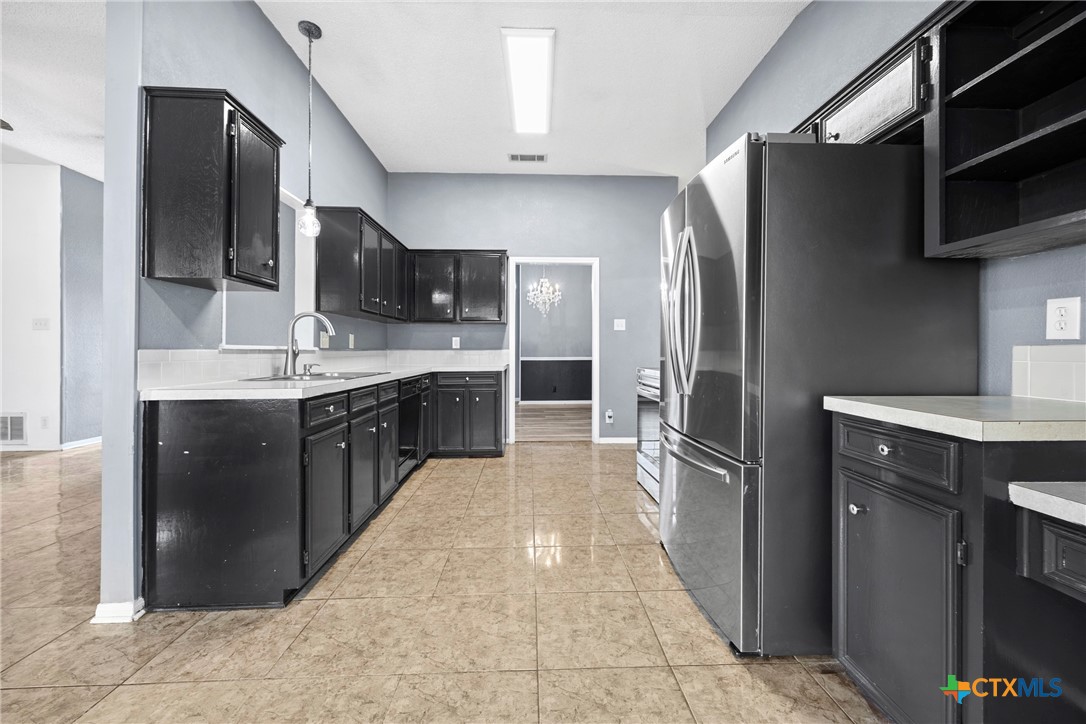
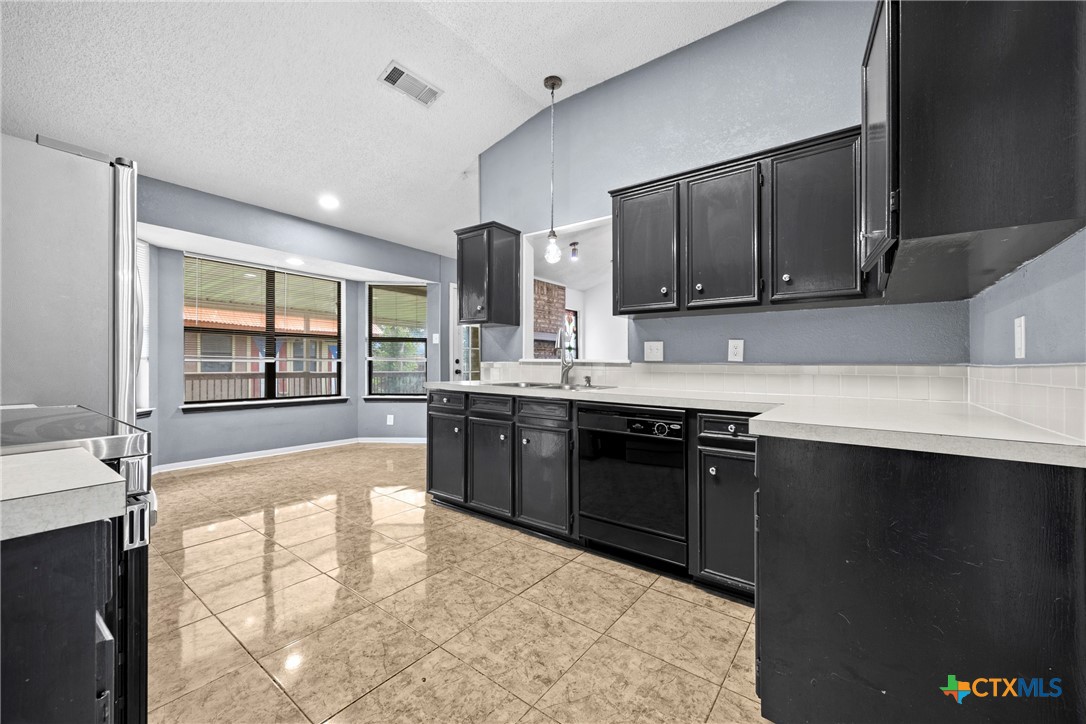
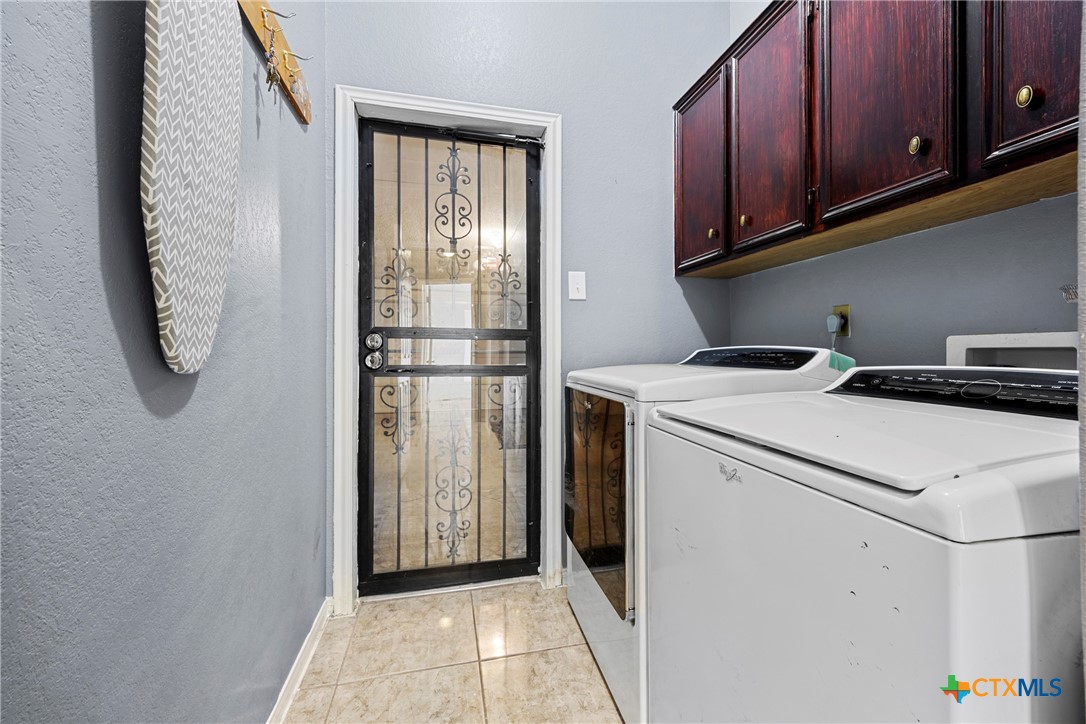
The kitchen is equipped with stainless steel appliances, plenty of counter space, and a refrigerator that conveys with the home. A separate laundry room includes a washer and dryer, both of which will stay.

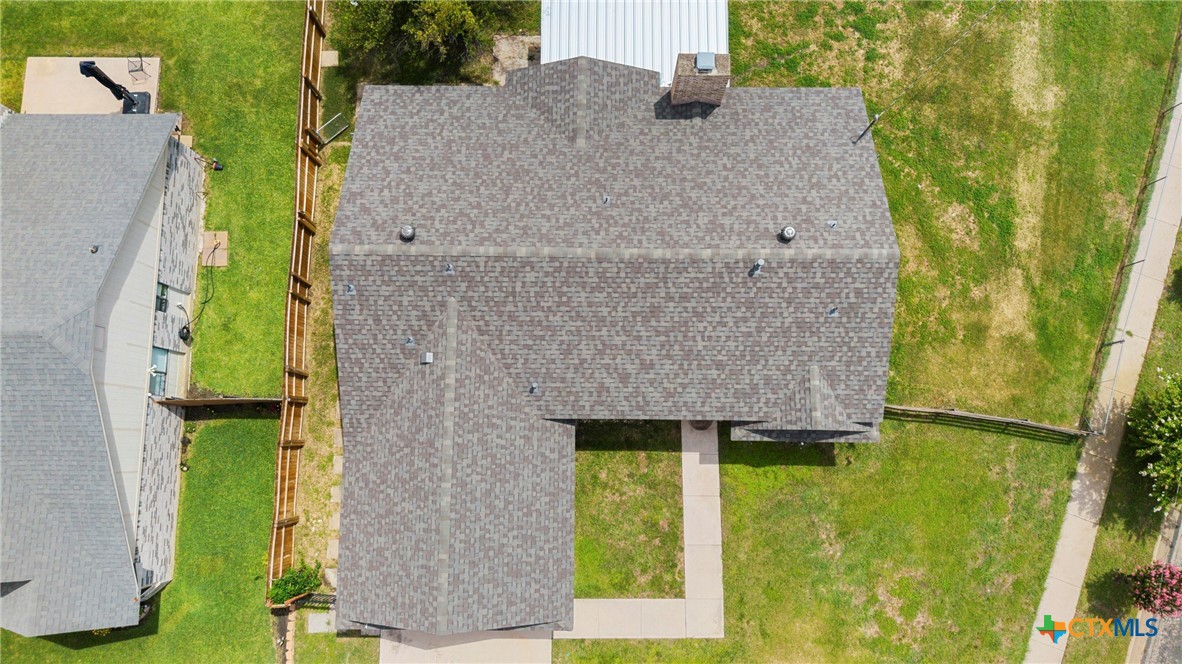
Enjoy peace of mind with a NEW ROOF and new gutters being installed.

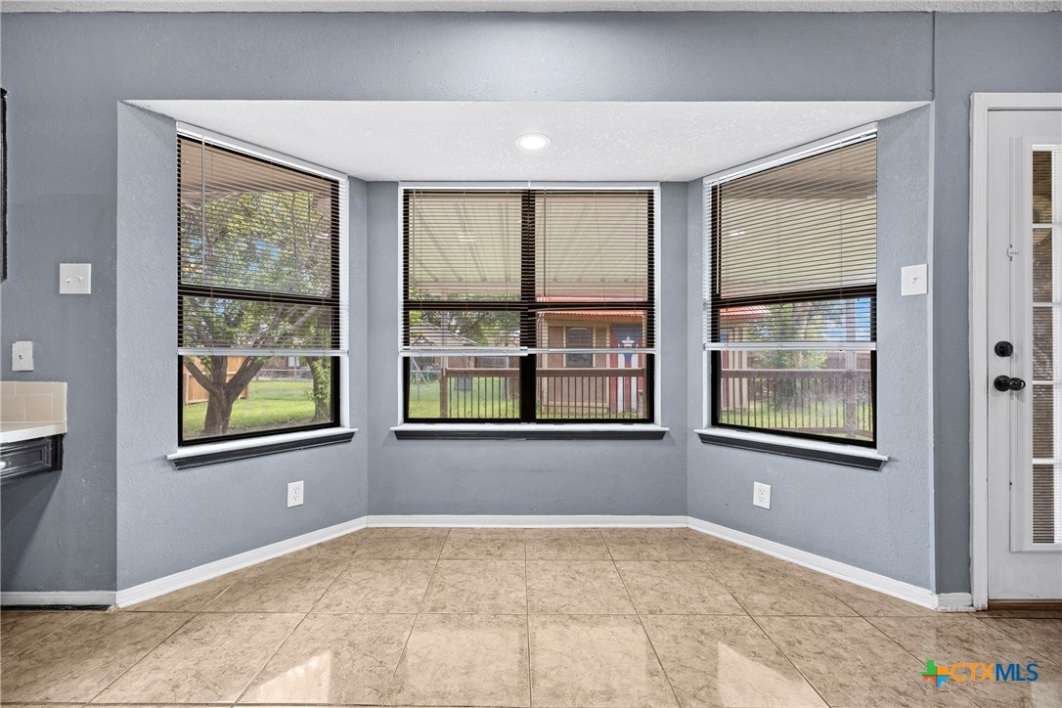
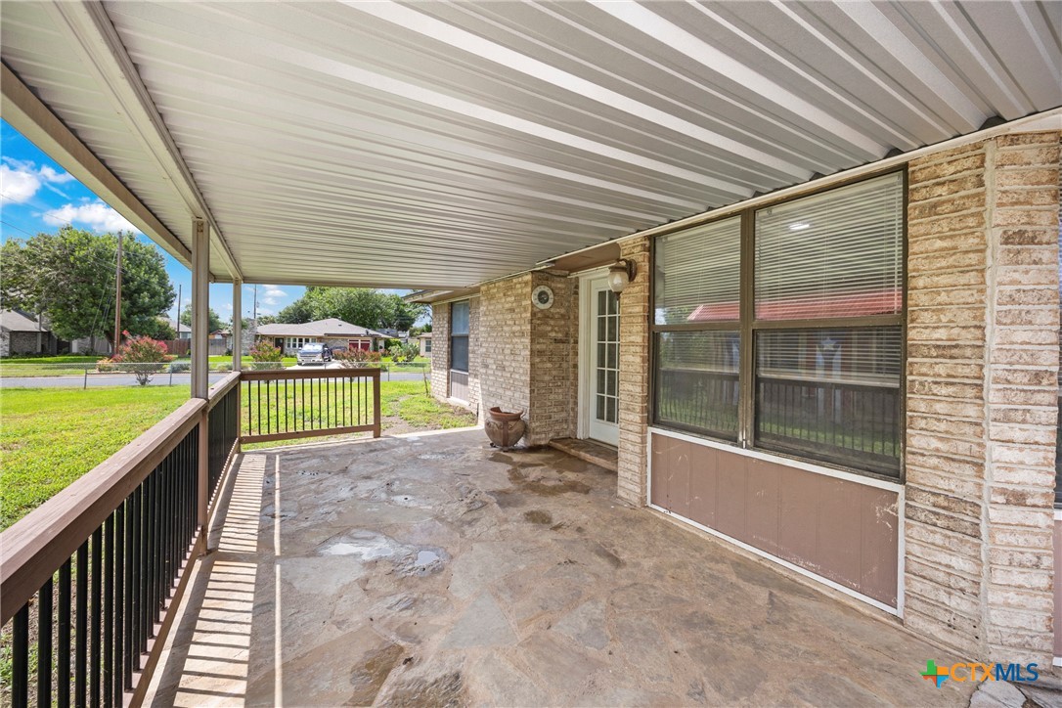
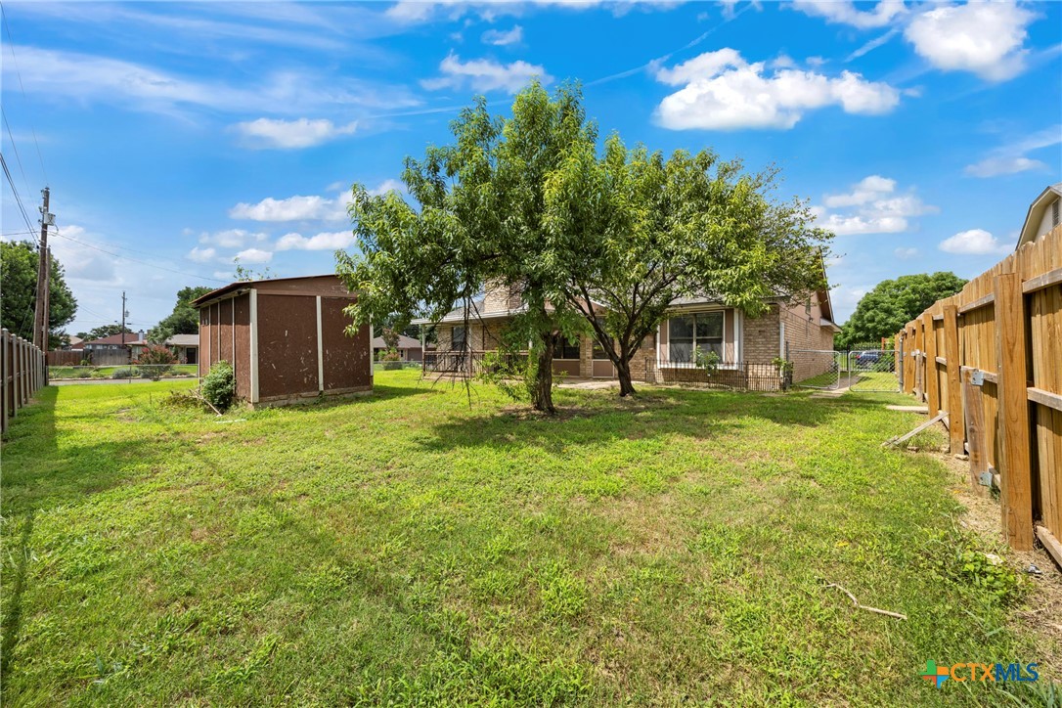
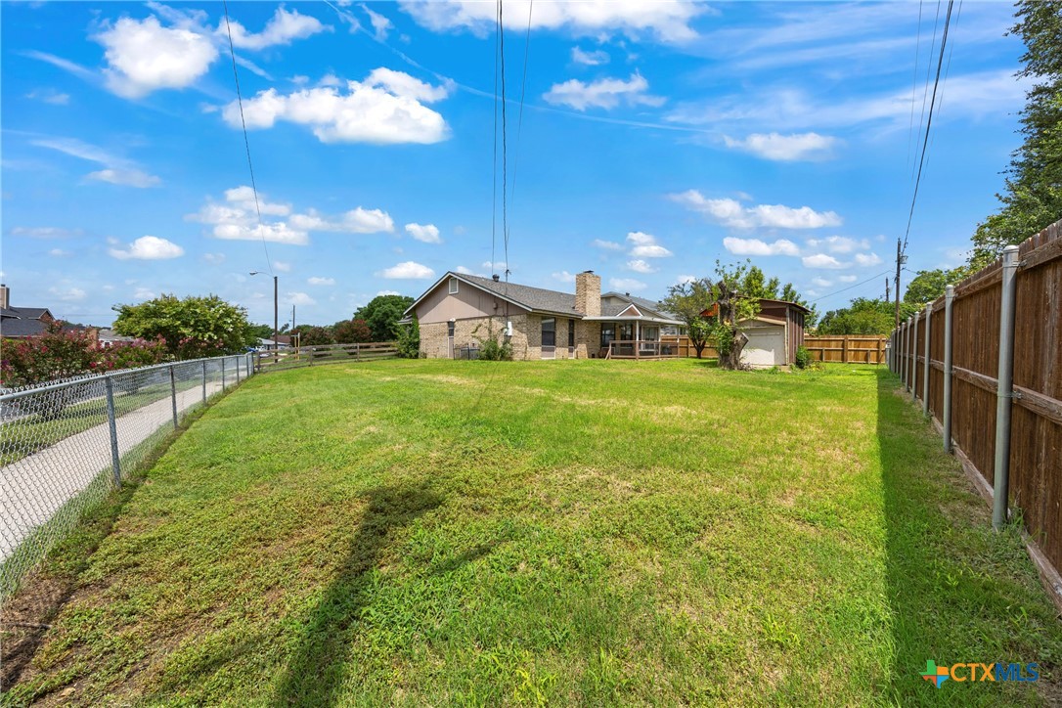
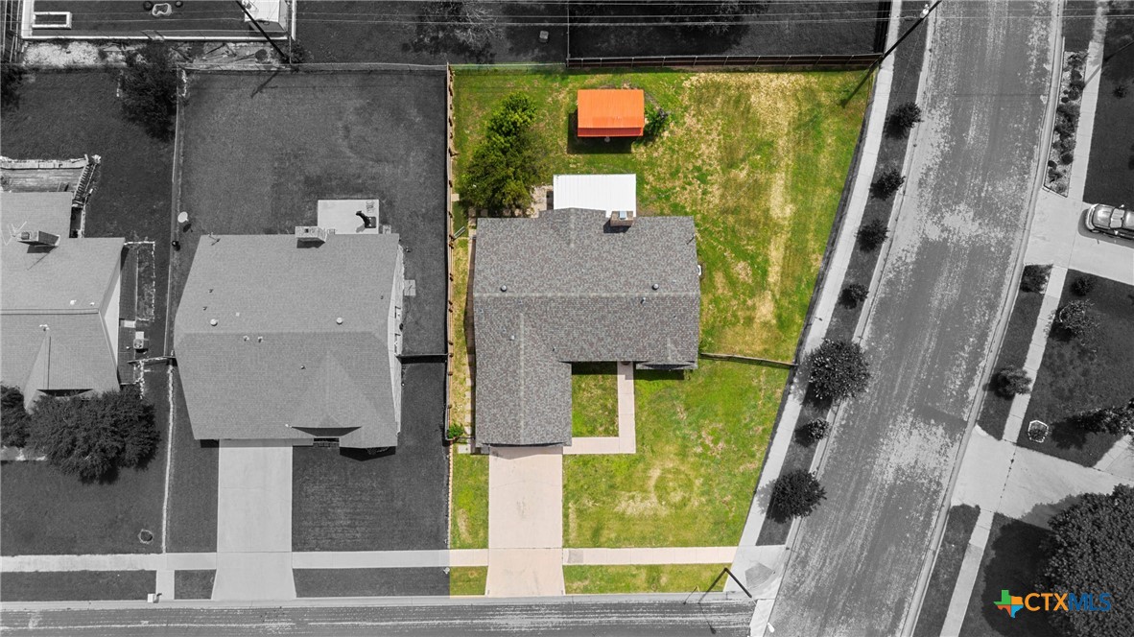
Out back, you'll find a large backyard with mature trees and a covered patio--a great spot to unwind and watch the sunset while your family enjoys the outdoors.

This charming home is ideally situated within walking distance to schools and just minutes from Ft. Hood, shopping, restaurants, and medical facilities--combining comfort, value, and convenience in one perfect package.

Schedule your showing today!

Overview

Property Status
Sold
Date Sold
August 14, 2025
Lot Size
0.26 Acres
MLS ID
583683
Property Type
Residential
Year Built
1988

Features & Amenities

Architecture Styles
Traditional
View Description
None
Stories
1
Garage Spaces
2.0
Water Source
Public
Utilities
Electricity Available, High Speed Internet Available, Trash Collection Public, Underground Utilities, Water Available
Pool
None
Roof
Composition, Shingle
Parking
Attached, Garage Faces Front, Garage
Heat Type
Central, Electric
Air Conditioning
Central Air, Electric, 1 Unit
Laundry Room
Washer Hookup, Electric Dryer Hookup, Inside, Laundry Room
Fireplace
Living Room, Stone, Wood Burning
Appliances
Dishwasher, Electric Range, Electric Water Heater, Oven, Plumbed For Ice Maker, Range Hood, Water Heater, Some Electric Appliances, Range
Other Interior Features
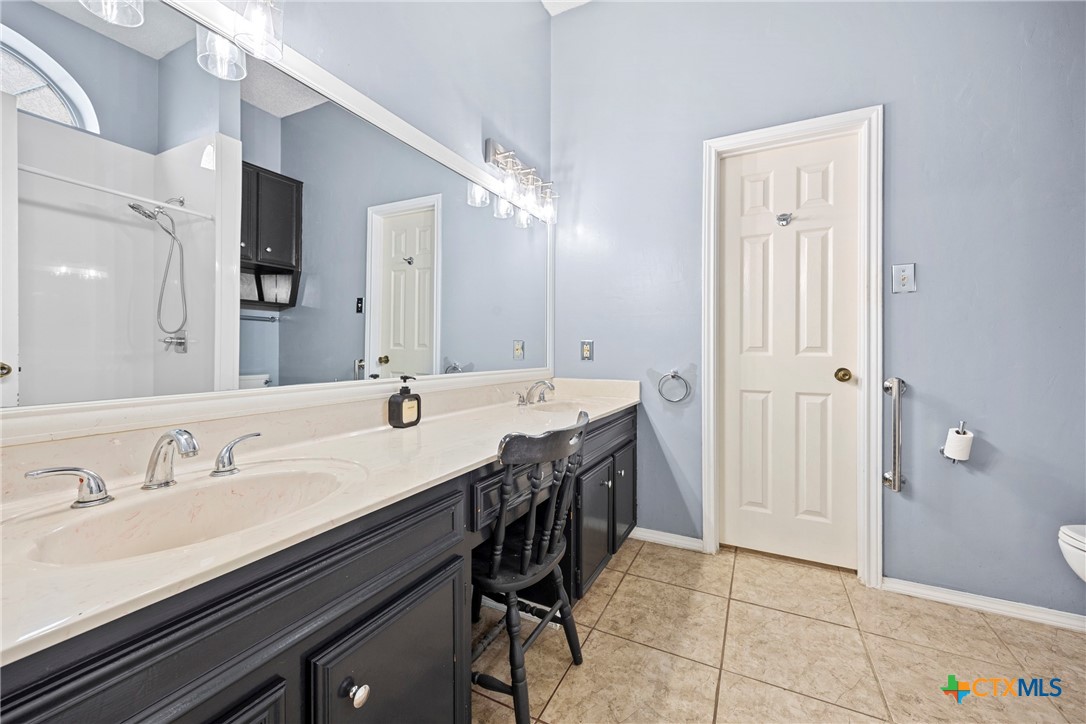
Ceiling Fan(s), Crown Molding, Separate/Formal Dining Room, Double Vanity, High Ceilings, Living/Dining Room, Multiple Dining Areas, Shower Only, Separate Shower, Tub Shower, Walk-In Closet(s), Breakfast Area, Eat-in Kitchen
Sewer
Public Sewer
Substructure
Slab
Security Features
Smoke Detector(s)
Other Exterior Features
Covered Patio, Porch, Rain Gutters, Storage
Elementary School
Cedar Valley Elementary School
Middle School
Liberty Hill Middle School
High School
Ellison High School
School District
Killeen ISD
Price Upon Request

Downloads

4818 Bramblewood Drive

Schedule a Tour

We would love to help you see this beautiful home! As a full-service brokerage, we can help you tour. Please submit an offer, and answer questions about the buying process.

Thank you

for your interest in 4818 Bramblewood Drive, Killeen, TX 76542

4818 Bramblewood Drive
Navigate
4818 Bramblewood Drive
explore in 3d

I'm Interested In

4818 Bramblewood Drive

or
  • CallAly Flynt

    License #0811880

    (361) 658-0126
  • Follow Us On Instagram