Leave a Message

Thank you for your message. We will be in touch with you shortly.

Explore Our Properties

Property Description

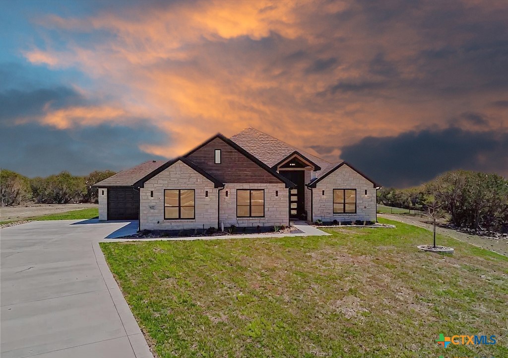
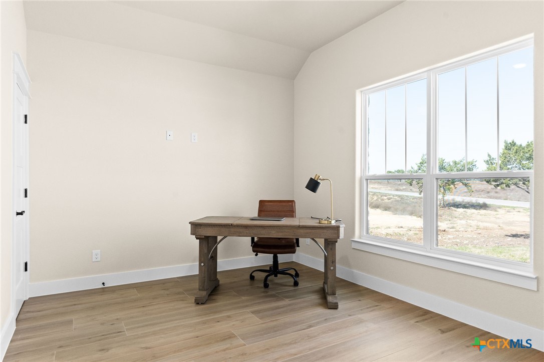
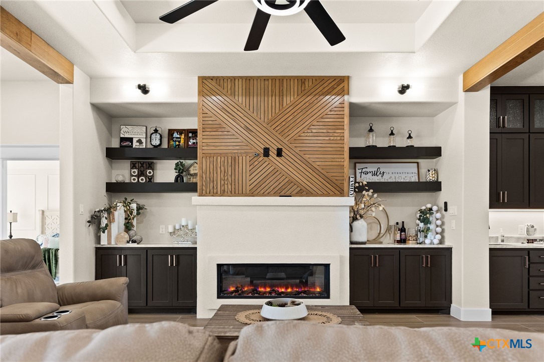
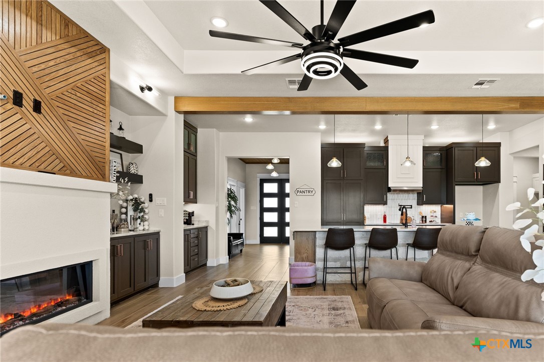
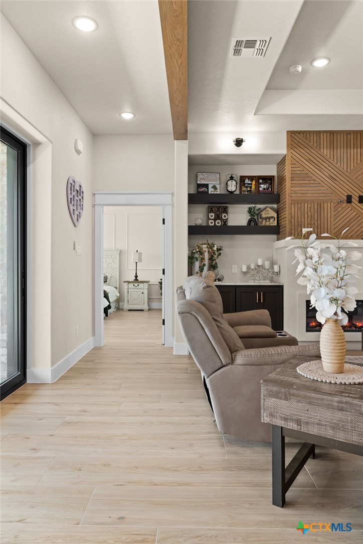
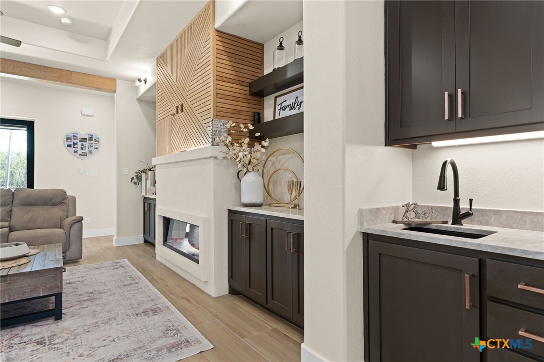
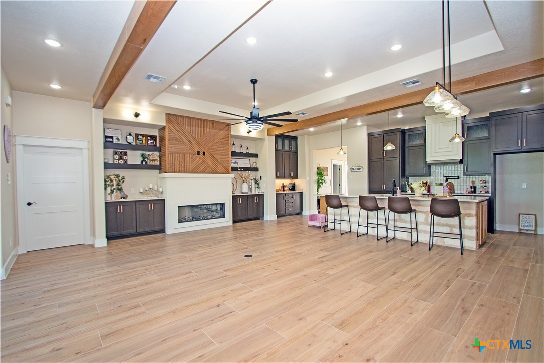
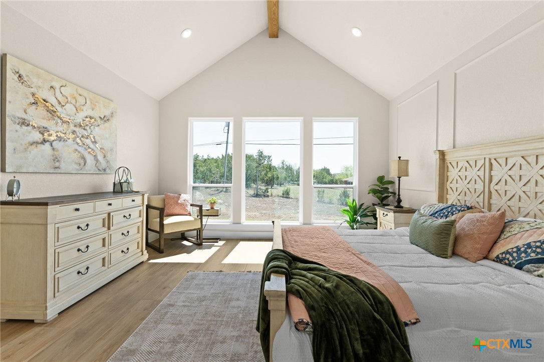
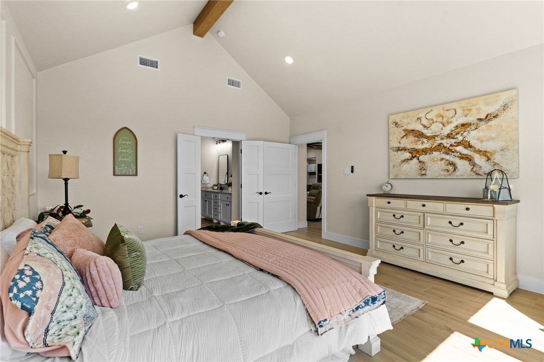
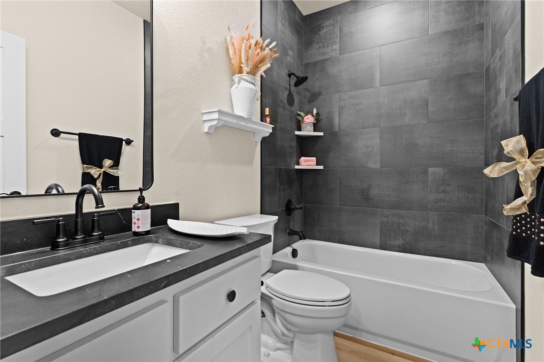
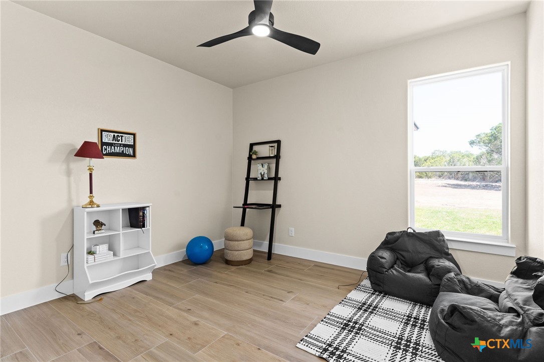
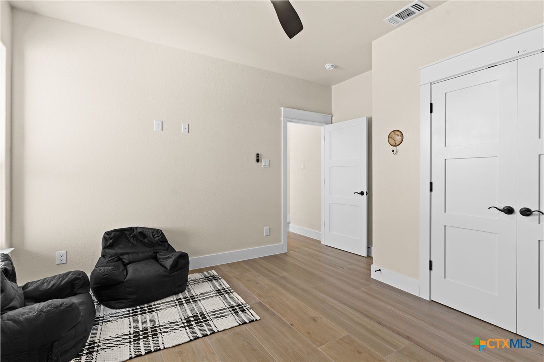
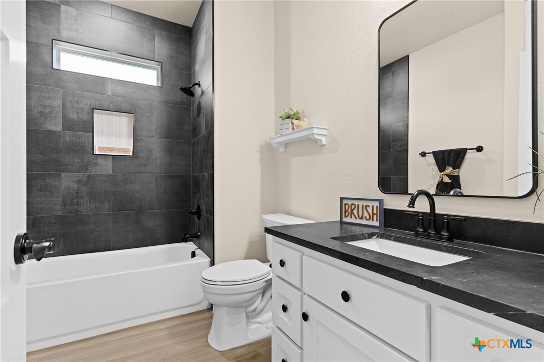
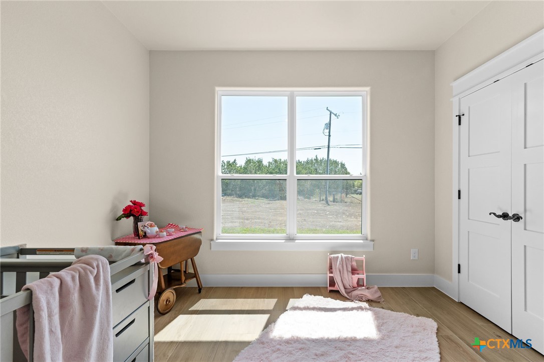
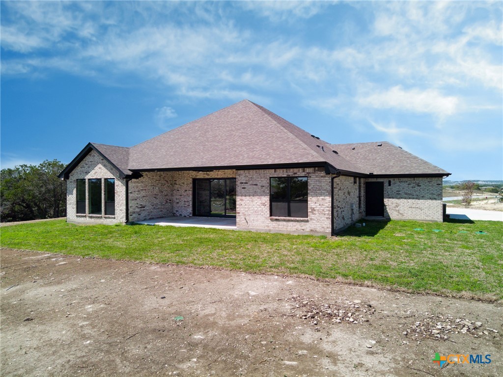
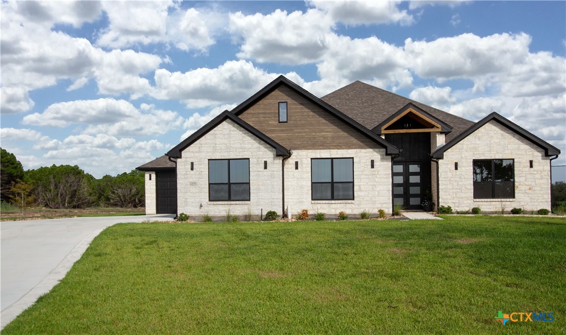
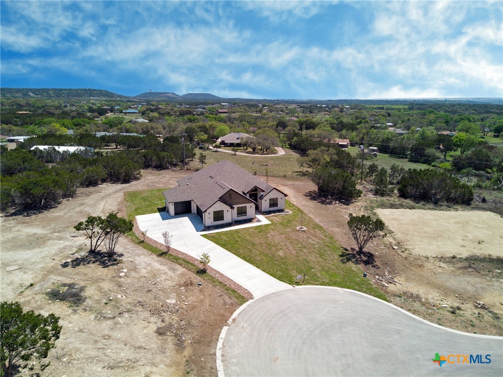
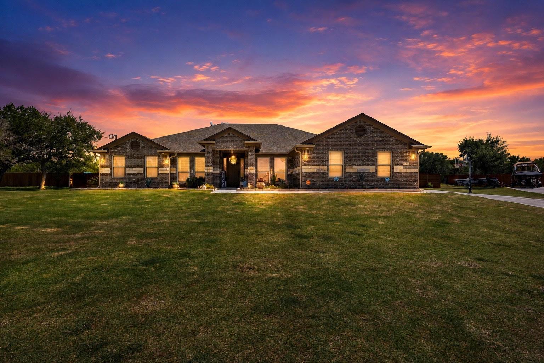
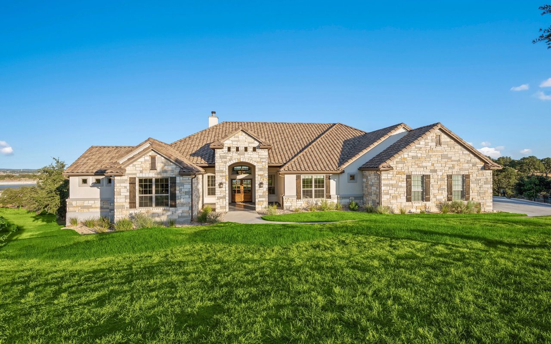
This stunning new construction home is a true masterpiece, blending luxurious finishes with exceptional craftsmanship. Located on a spacious .88-acre lot, this high-end custom home offers 4 bedrooms and 3 full bathrooms, providing ample space for relaxation and entertainment.

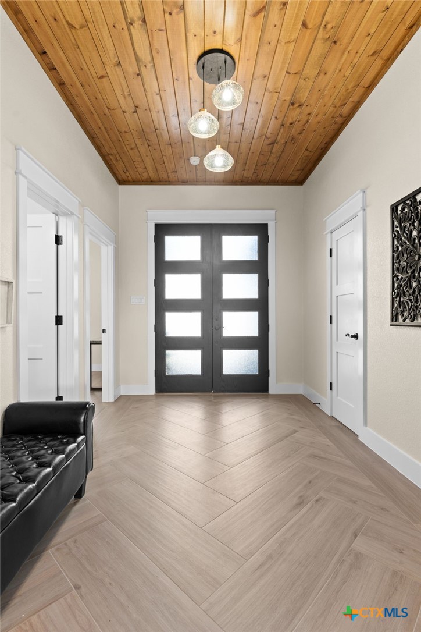
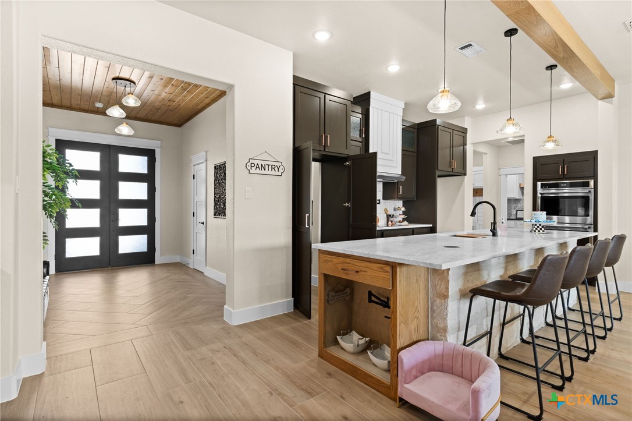
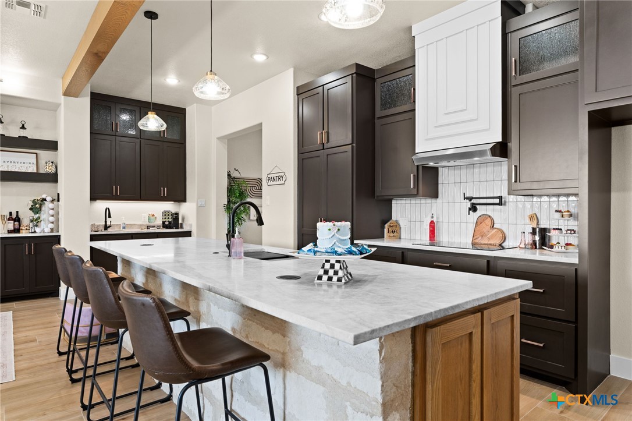
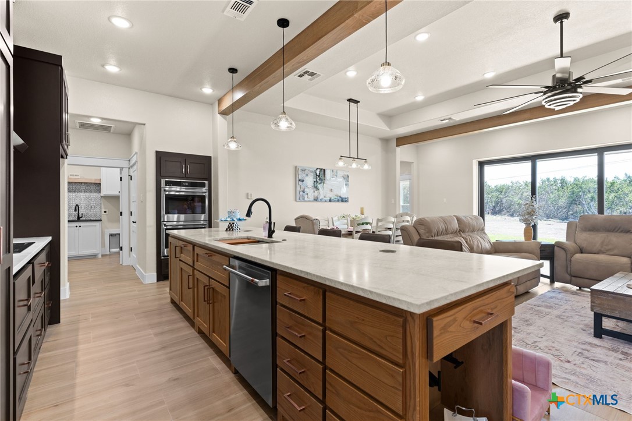
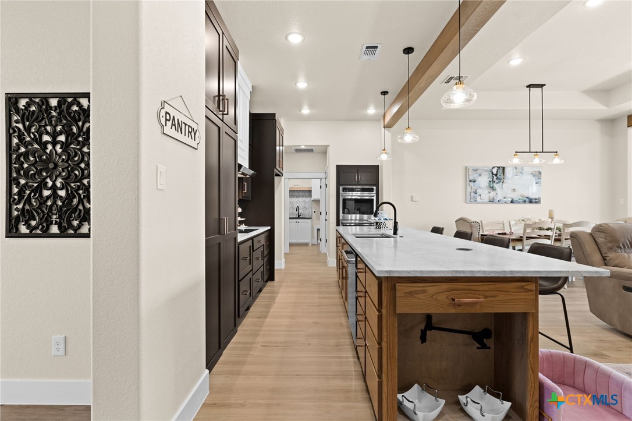
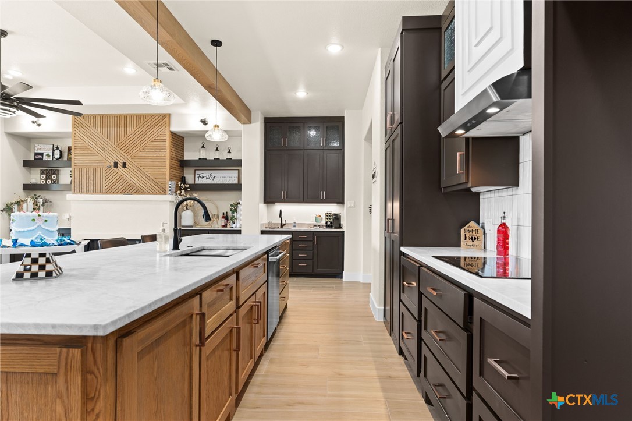
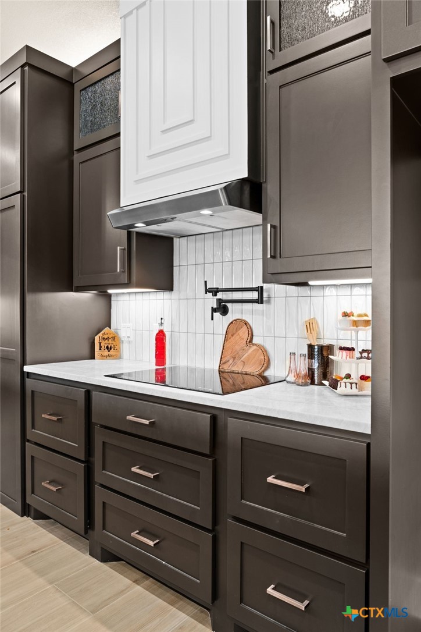
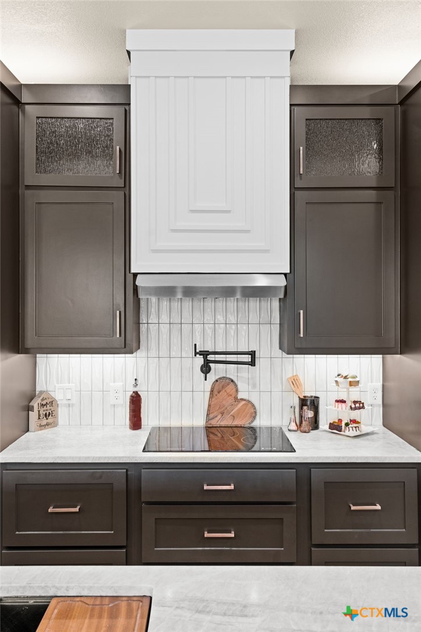
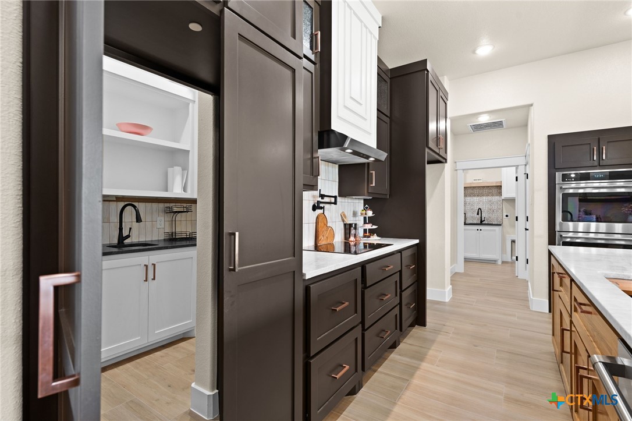
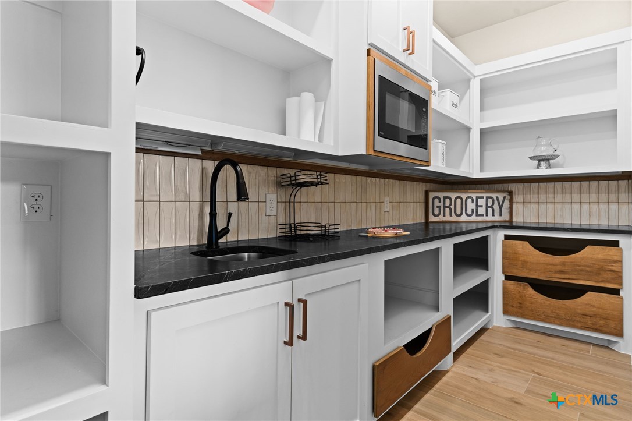
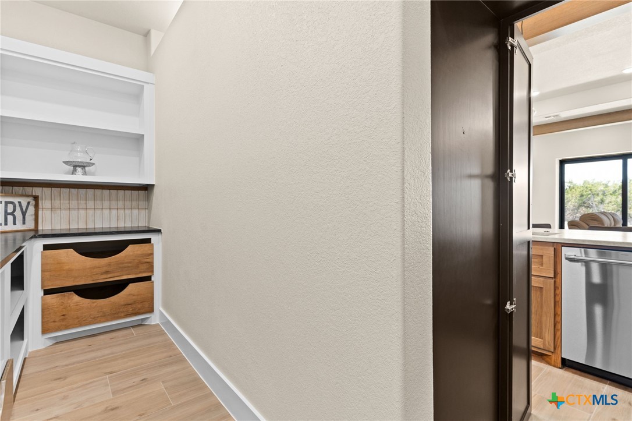
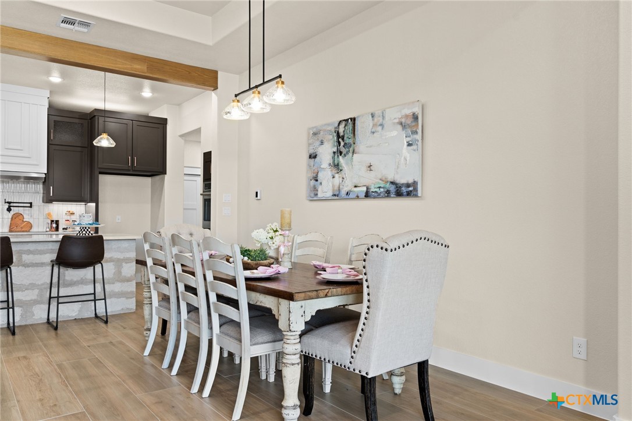
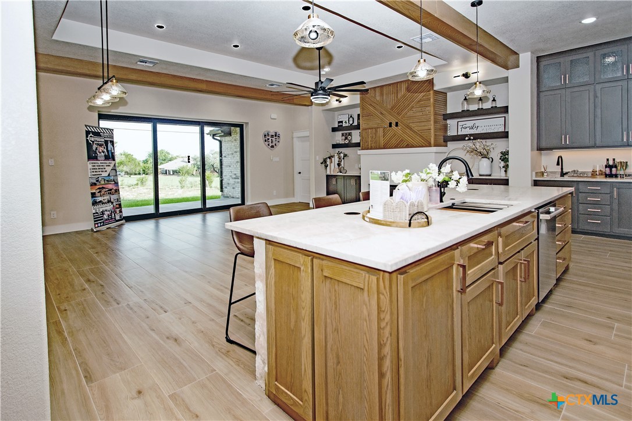
Step inside to be greeted by oversized wood tile flooring throughout the entire home, with a striking herringbone design in the entryway. The gourmet kitchen features luxurious Taj Mahal quartzite countertops, paired with upgraded appliances, including a double oven, cooktop, and dishwasher. A hidden butler's pantry adds extra storage and prep space.

A built-in pet feeding and water bowl area within the kitchen island, complete with a water filler, ensures your pets are always well-fed and hydrated, without taking up valuable space. It's a perfect blend of practicality and design.

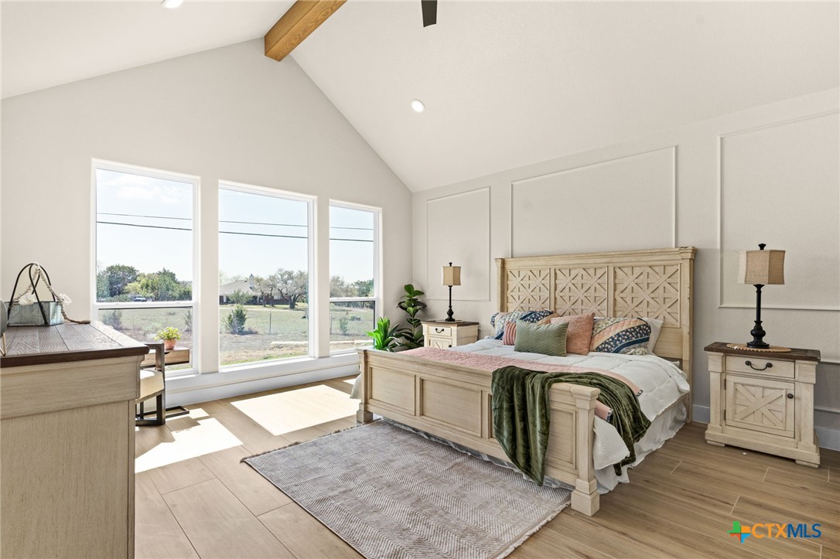
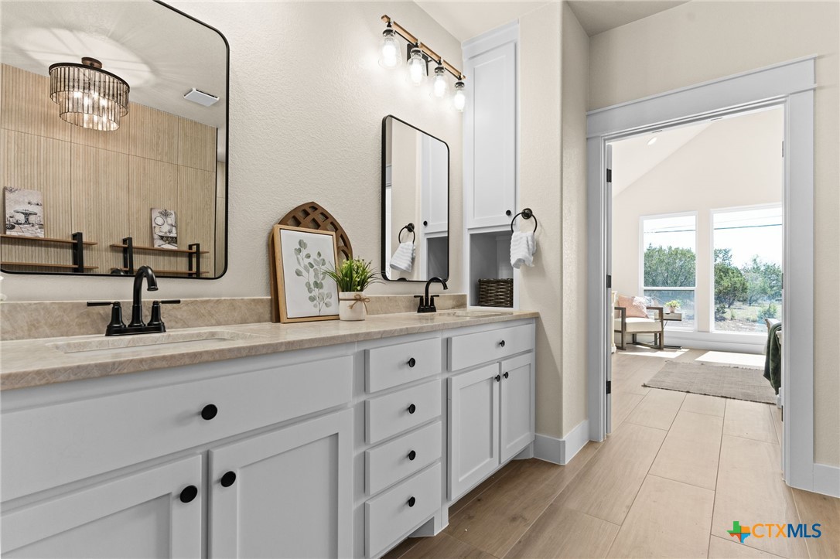
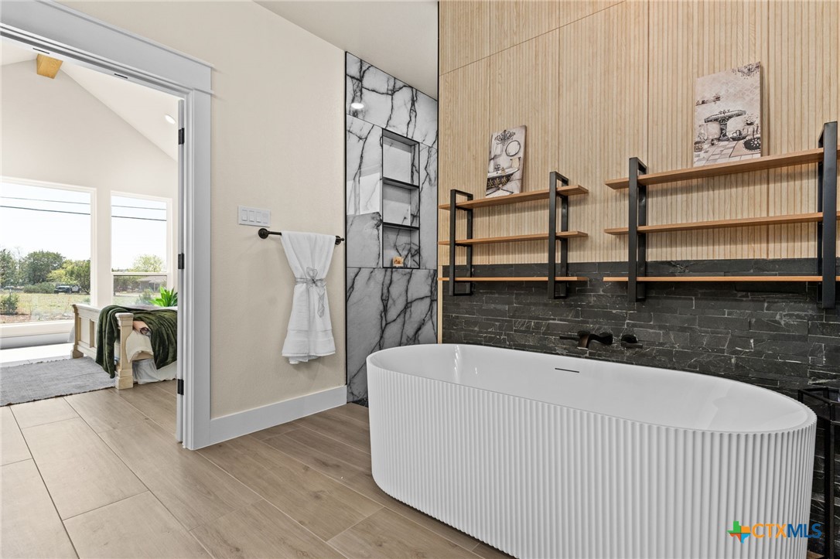
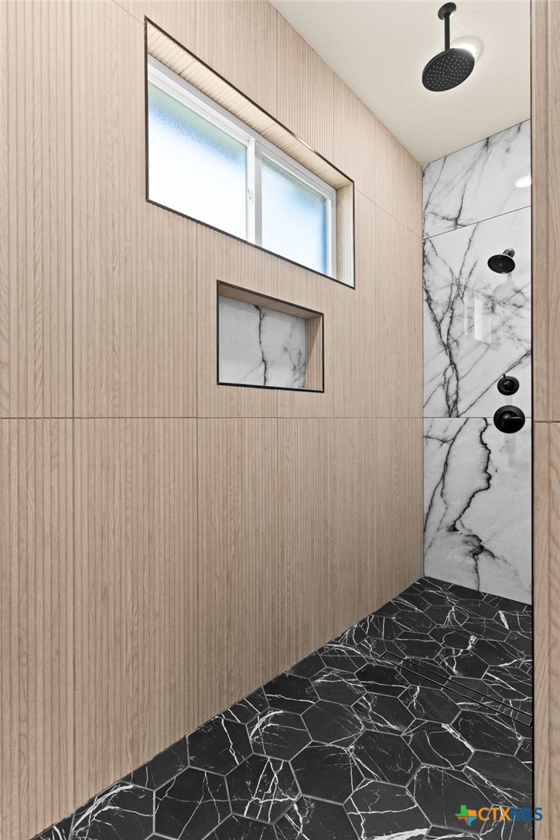
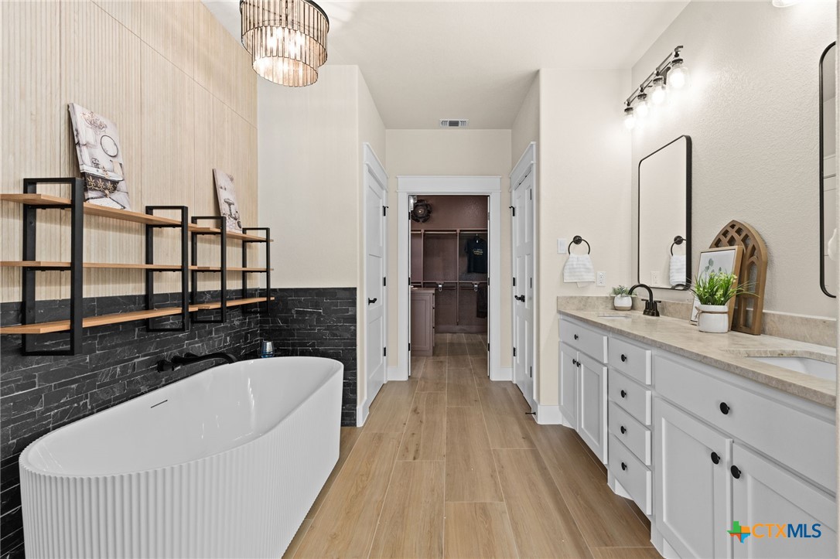
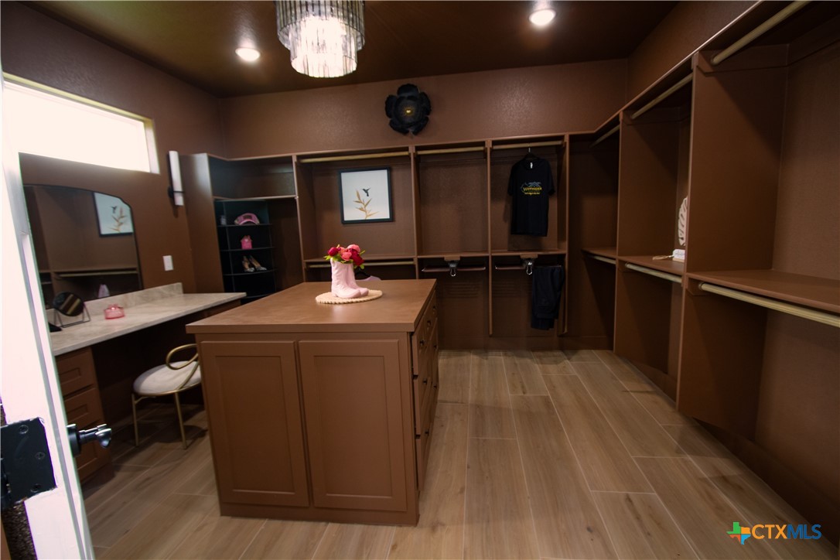
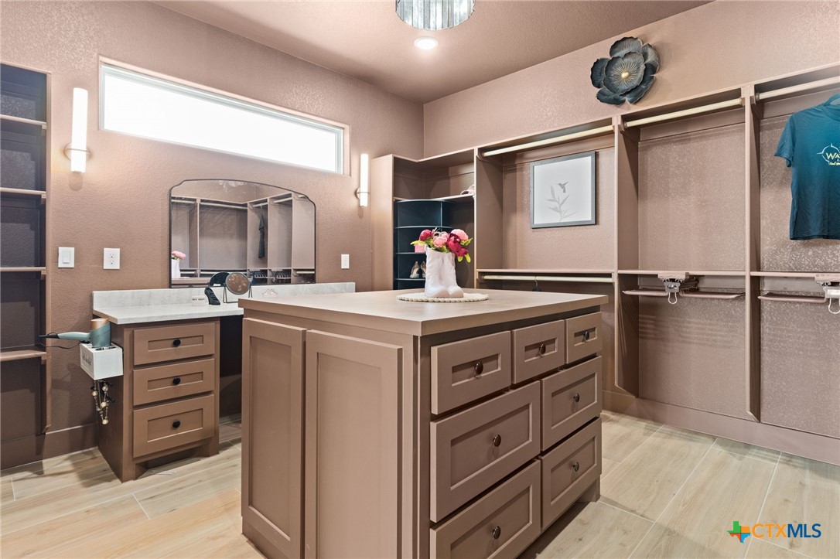
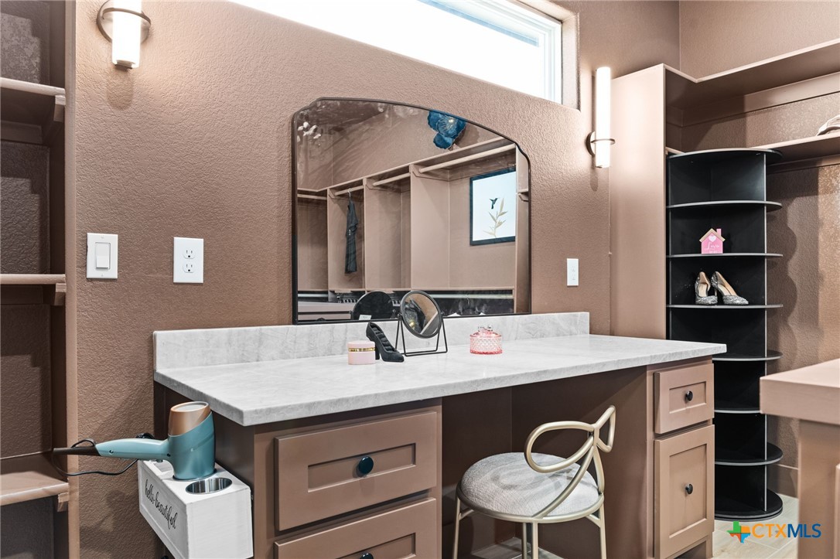
The owner's suite is a private retreat, showcasing an oversized walk-in shower and a stunning, designer free-standing tub. The owner's bathroom is complemented by a custom closet with designer color paint and a built-in vanity.

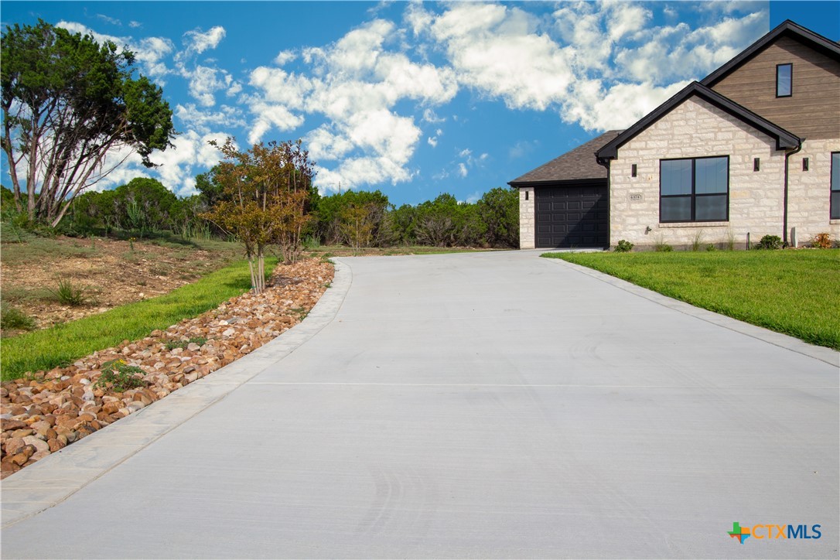
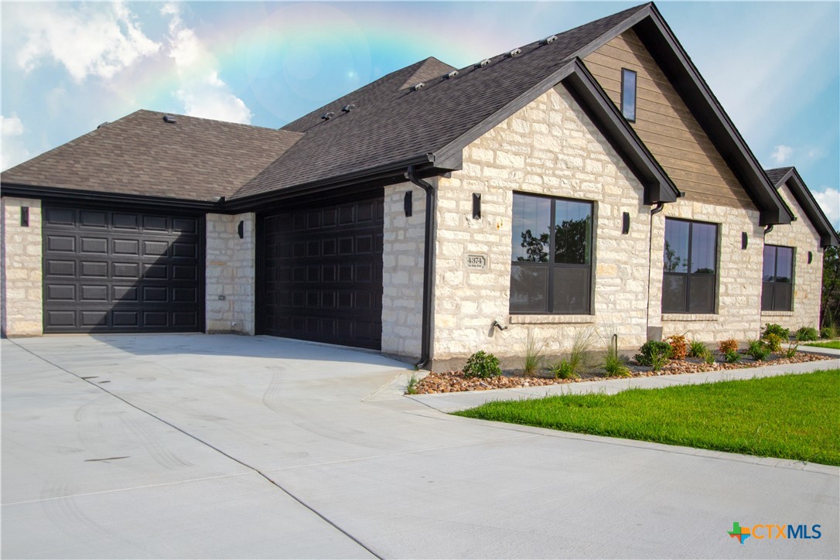
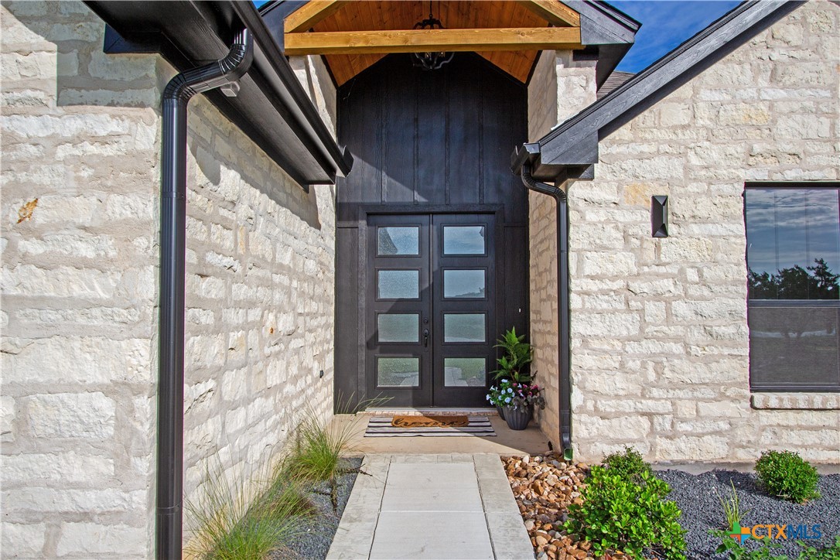
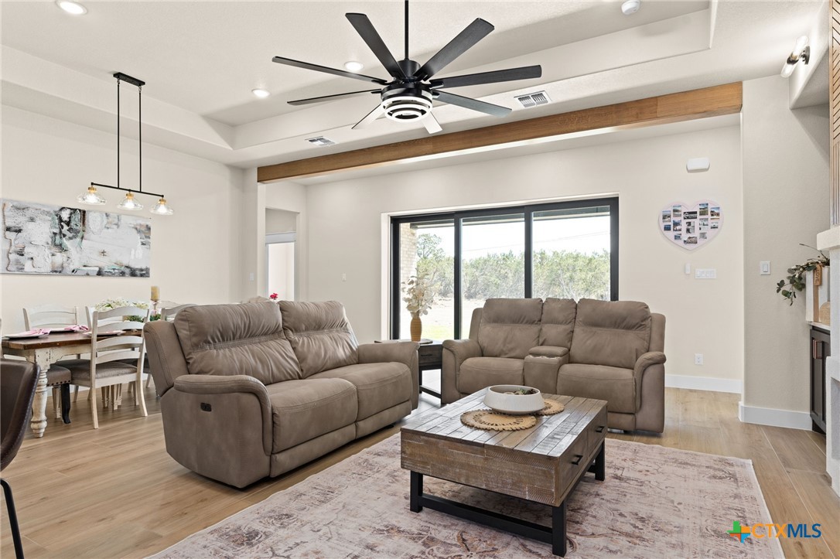
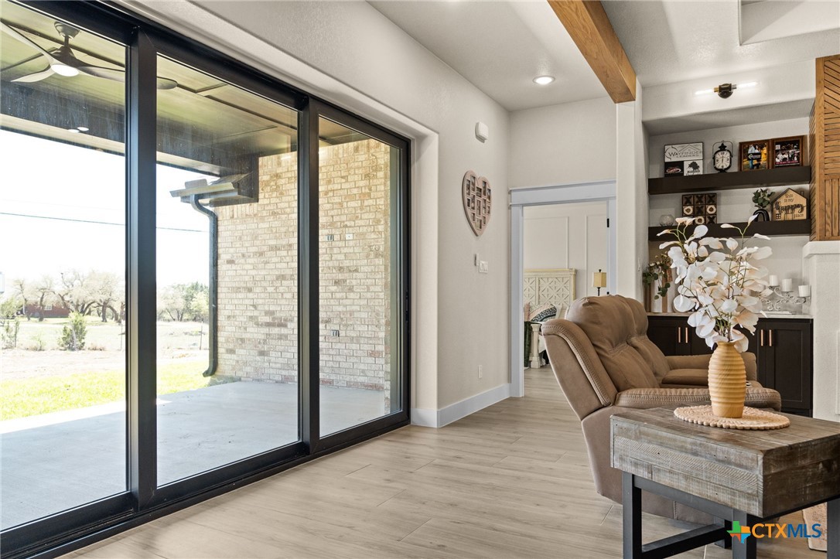
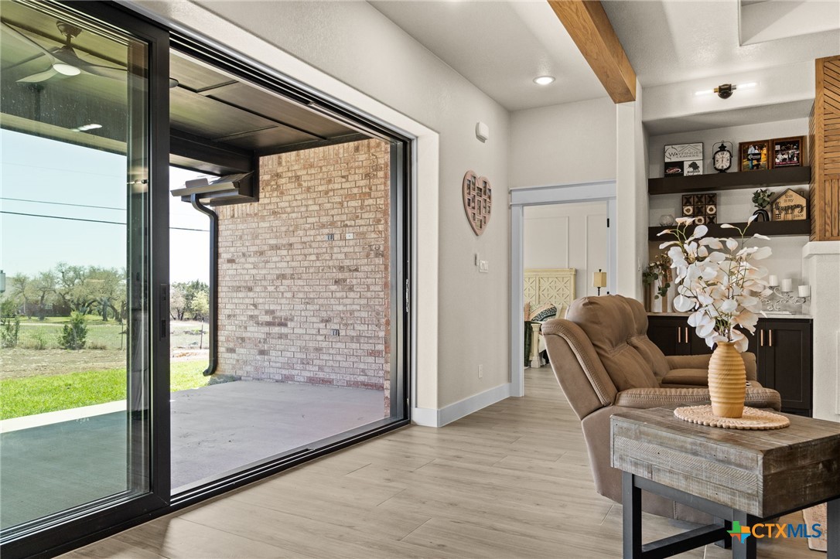
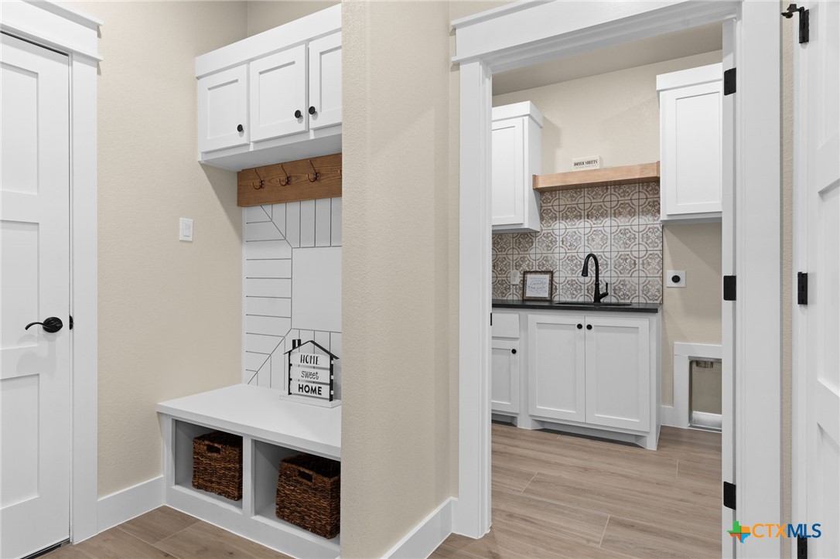
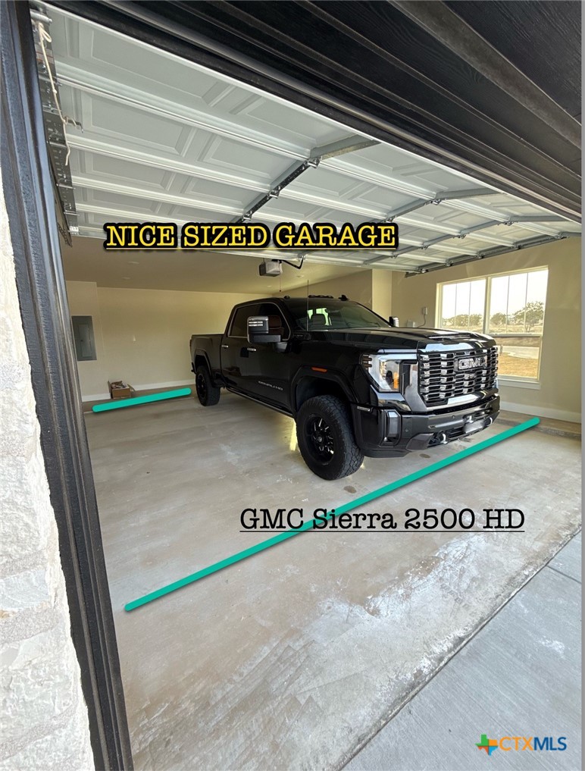
Additional touches include a mud bench for convenience, a three-car garage, and a paver-inspired driveway. The home also boasts custom exterior landscaping. The fully opening sliding back doors create a seamless indoor-outdoor flow, perfect for entertaining.

This home is the epitome of luxury, designed with the best-of-the-best options and a keen attention to detail. It will be featured in the prestigious Parade of Homes. Don't miss the opportunity to own this extraordinary property that combines style, functionality, and craftsmanship.

Builder has a lender that is offering 1% incentive towards rate to make this deal even sweeter. Ask for more details.

Overview

Property Status
Sold
Date Sold
November 14, 2025
Lot Size
0.88 Acres
MLS ID
570161
Property Type
Residential
Year Built
2025

Features & Amenities

Neighborhood
Kempner
Architecture Styles
Contemporary/Modern, Ranch
View Description
None
Stories
1
Garage Spaces
3.0
Water Source
Public
Utilities
Cable Available, High Speed Internet Available, Phone Available, Trash Collection Private, Underground Utilities
Pool
None
Roof
Composition, Shingle
Parking
Attached, Garage
Heat Type
Electric
Air Conditioning
Electric
Laundry Room
Washer Hookup, Electric Dryer Hookup, Laundry in Utility Room, Laundry Room, Laundry Tub, Sink
Fireplace
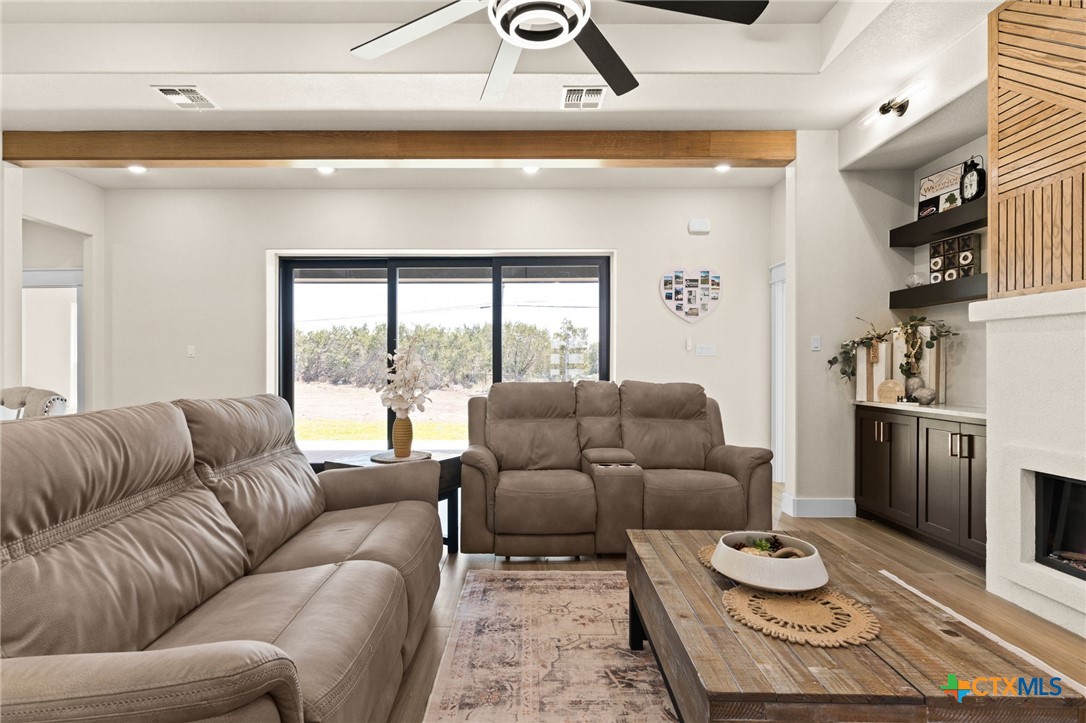
Electric, Living Room
Appliances
Double Oven, Dishwasher, Electric Water Heater, Disposal, Microwave, Range Hood, Some Electric Appliances, Built-In Oven, Cooktop
Other Interior Features
Built-in Features, Ceiling Fan(s), Chandelier, Carbon Monoxide Detector, Double Vanity, Garden Tub/Roman Tub, Open Floorplan, Recessed Lighting, Soaking Tub, Separate Shower, Walk-In Closet(s), Custom Cabinets, Kitchen Island, Kitchen/Family Room Combo, Kitchen/Dining Combo, Pantry, Walk-In Pantry
Sewer
Septic Tank
Substructure
Slab
Security Features
Smoke Detector(s)
Other Exterior Features
Covered Patio
School District
Copperas Cove ISD
Price Upon Request

Downloads

4374 Tall Ridge

Schedule a Tour

We would love to help you see this beautiful home! As a full-service brokerage, we can help you tour. Please submit an offer, and answer questions about the buying process.
Thank you

for your interest in 4374 Tall Ridge, Kempner, TX 76539

4374 Tall Ridge
Navigate
Kempner

Explore Kempner

read more
4374 Tall Ridge
explore in 3d

I'm Interested In

4374 Tall Ridge

or
  • CallCourtney Meza

    License #614332

    (254) 449-0414
  • Top Homes in the Market

    Featured Properties

    • 6855 FM 2657 For Sale

      $325,000

      6855 FM 2657, Kempner, TX 76539

    View All Properties

    Follow Us On Instagram