Leave a Message

Thank you for your message. We will be in touch with you shortly.

Explore Our Properties

Property Description

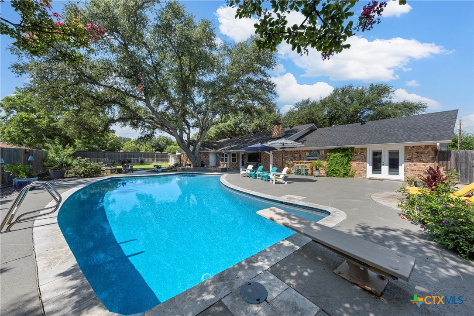
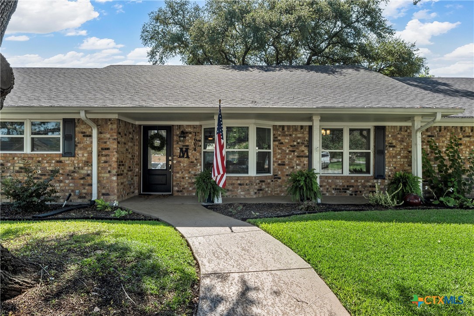
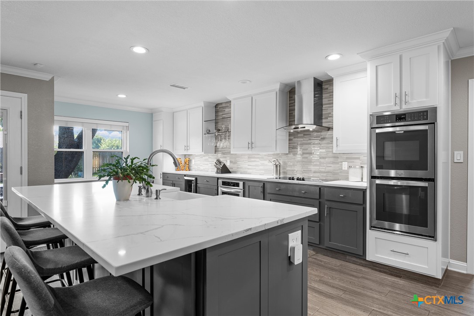
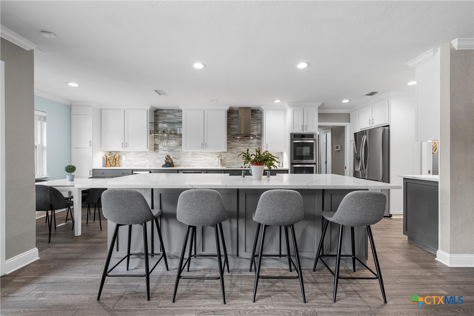
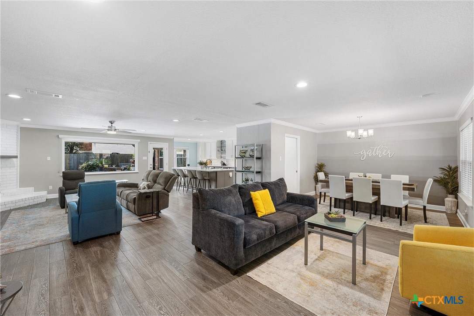
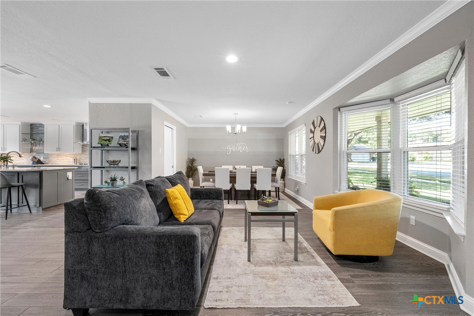
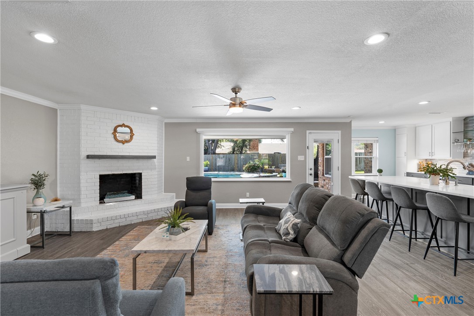
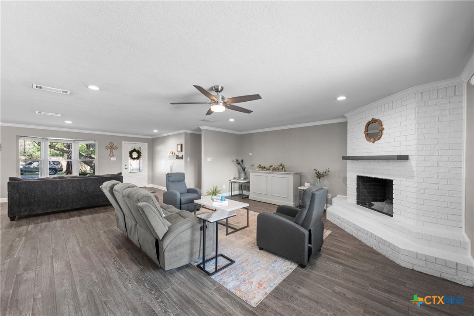
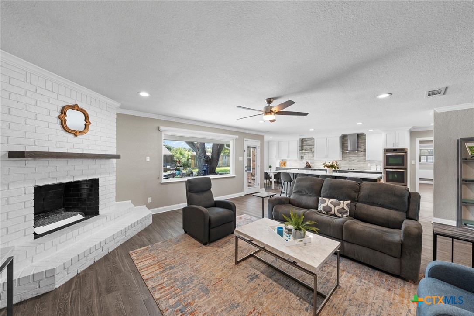
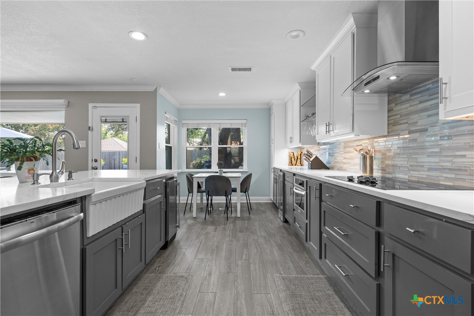
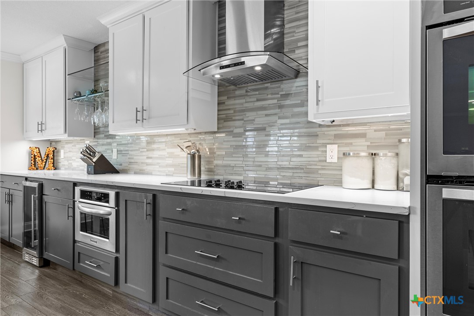
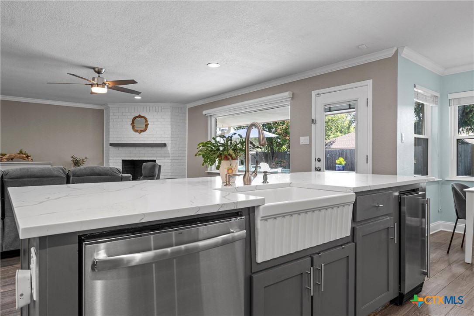
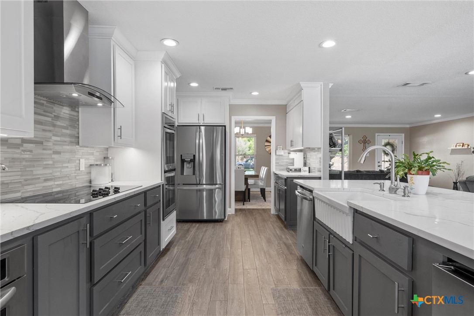
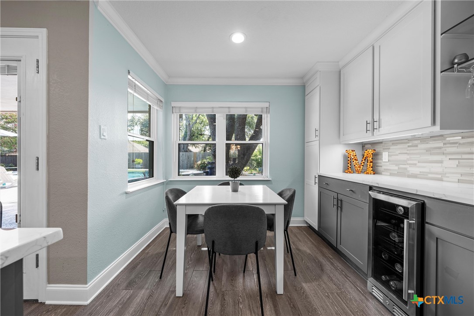
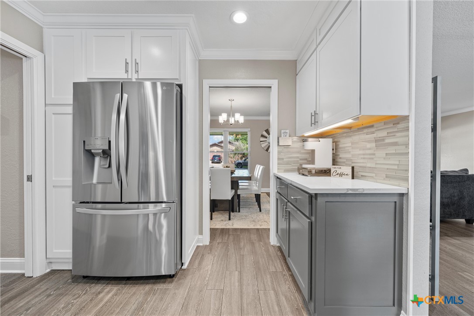
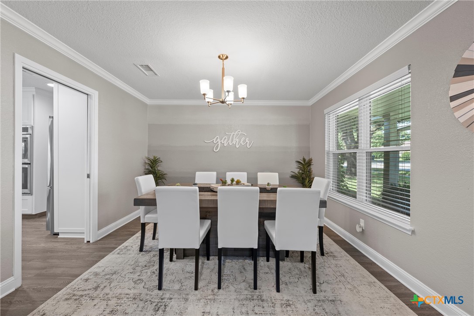
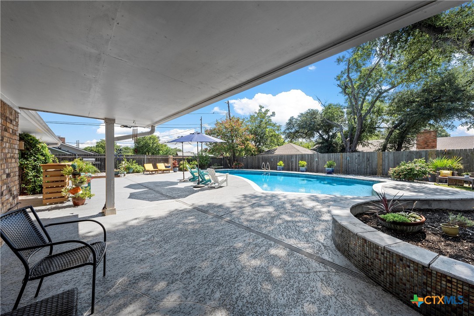
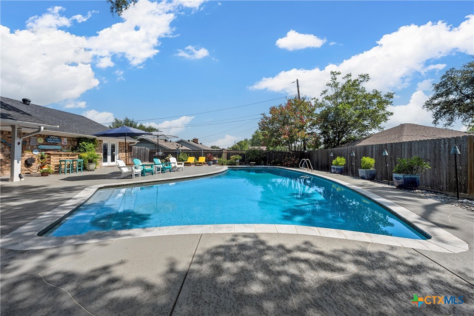
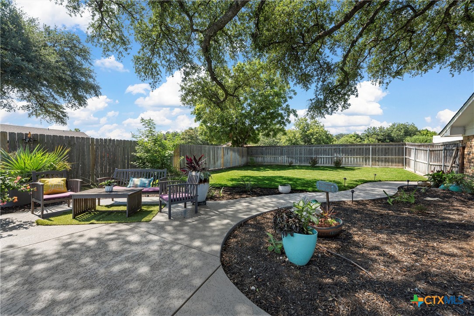
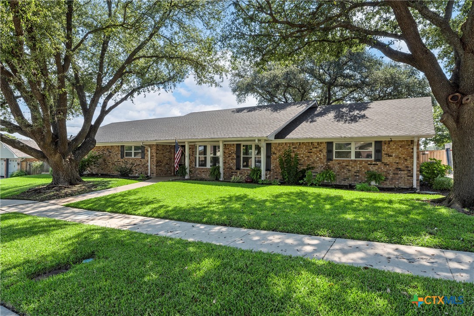
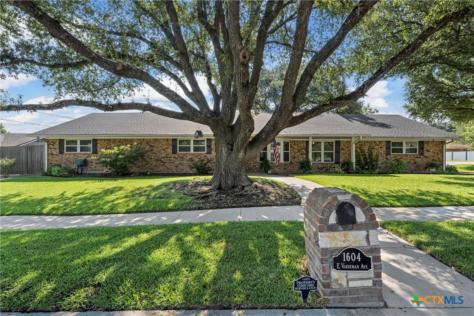
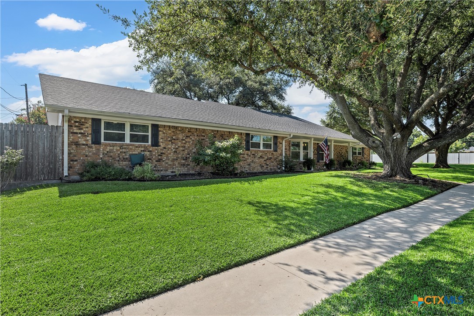
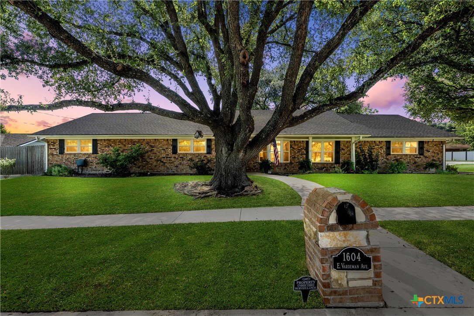
Entertainer's Dream Meets Backyard Paradise! Step into this beautifully updated home where every detail has been thoughtfully curated- no corner left untouched. Designed with entertaining in mind, the open-concept layout seamlessly connects the spacious living, kitchen, and dining areas, creating an ideal setting for gatherings of any size. The chef's kitchen is a true showstopper, featuring an eat-in breakfast nook, built-in ice maker, beverage fridge, and double ovens- everything you need to host with ease and style. Step outside and discover your private outdoor retreat! Whether you're relaxing under the covered patio, lounging by the sparkling pool, gathering on the deck, or unwinding beneath the majestic shade tree, this backyard is the ultimate setting for making unforgettable memories!
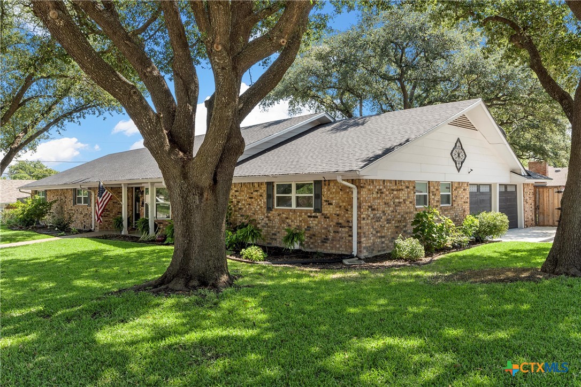
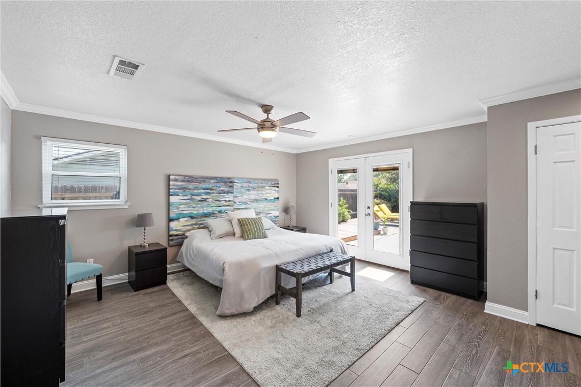
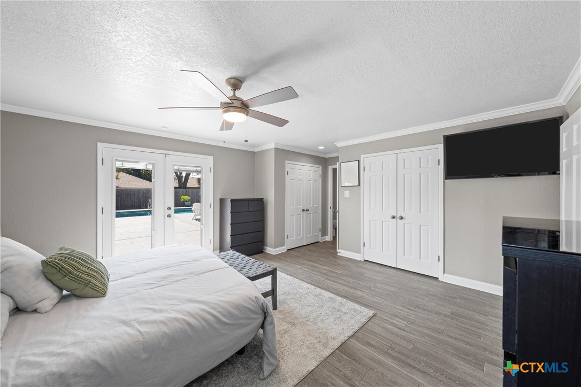
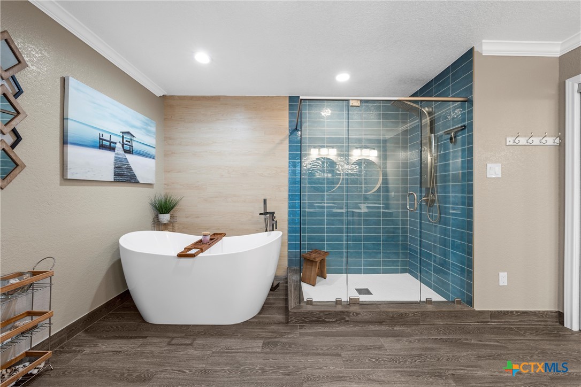
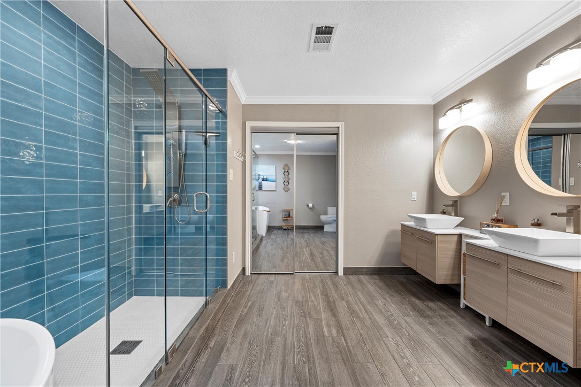
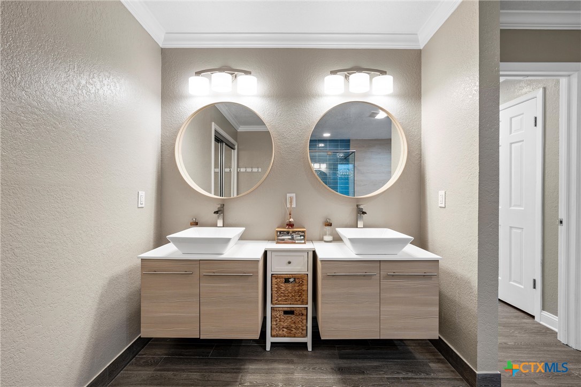
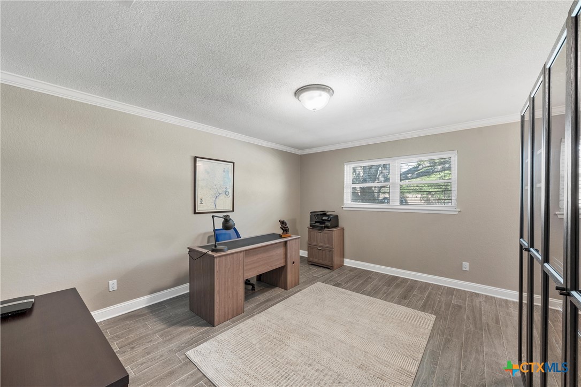
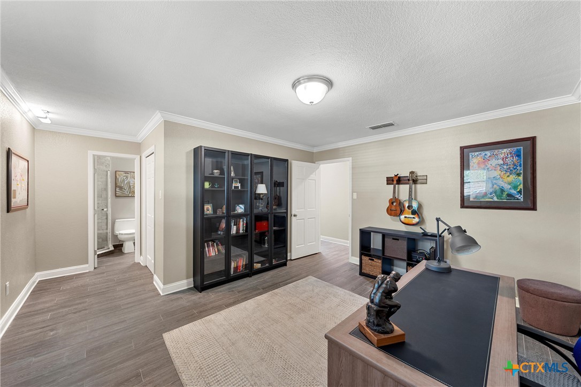
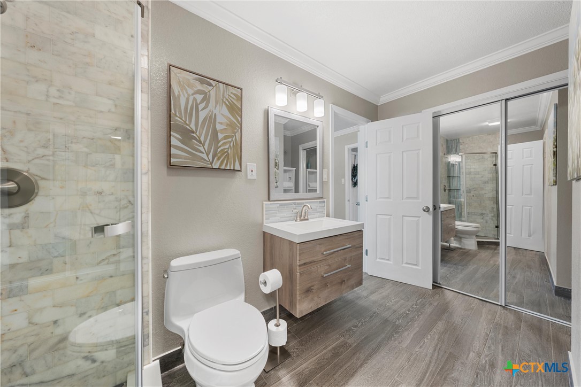
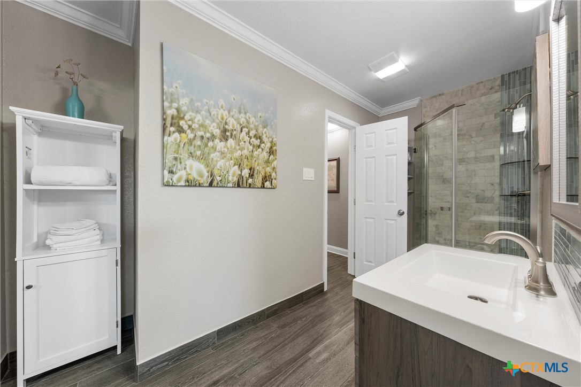
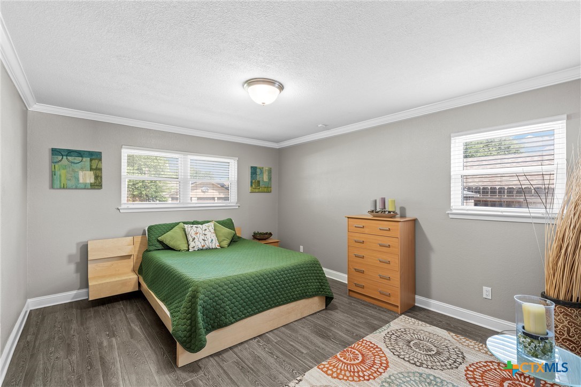
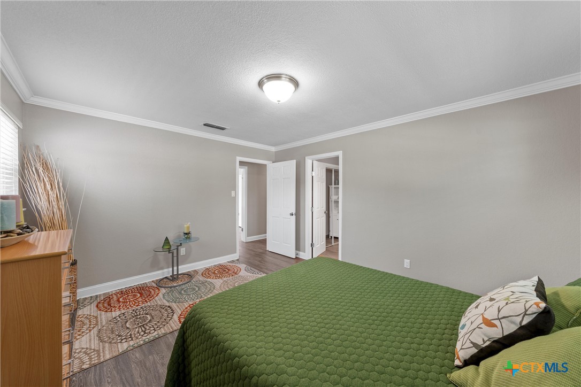
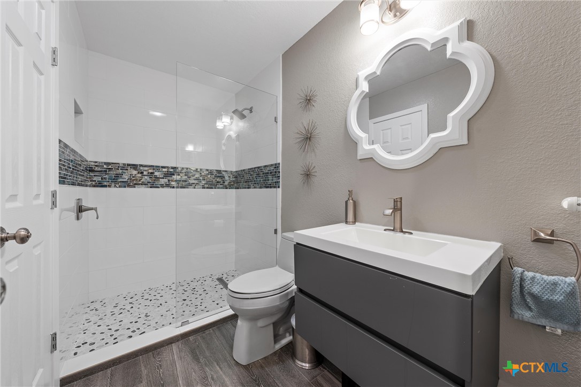
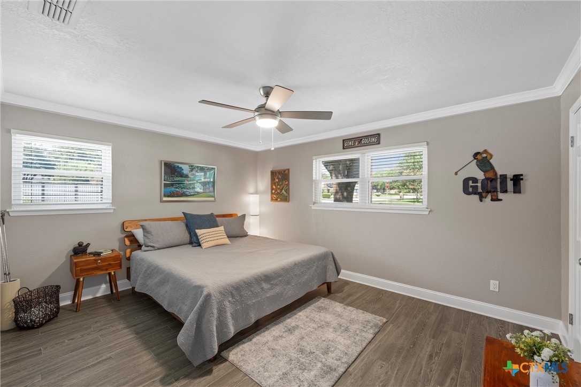
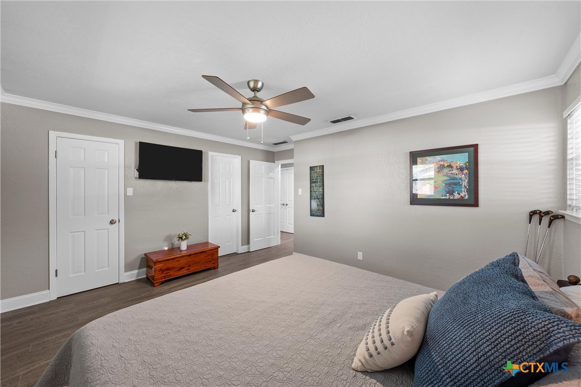
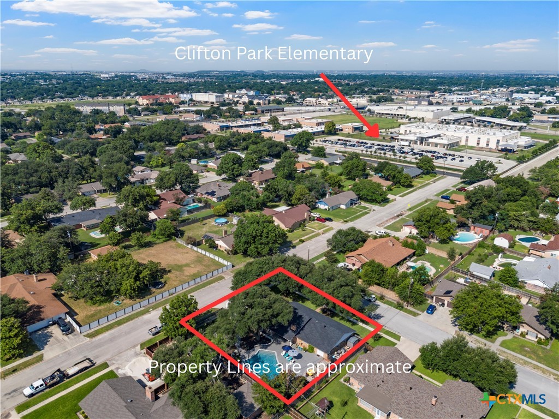
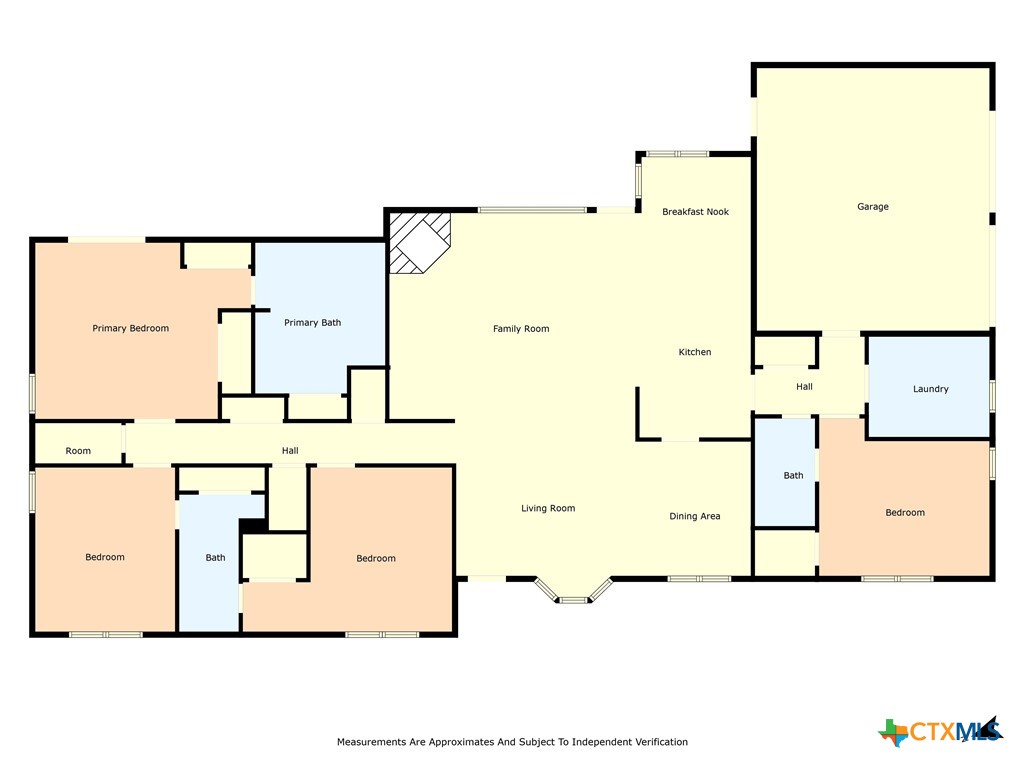
Inside, you'll find four generously sized bedrooms, including a luxurious primary suite complete with a spa-inspired bathroom- featuring a soaking tub, walk-in shower, and private deck access for your morning coffee ritual. A Jack-and-Jill setup connects two of the secondary bedrooms, while a separate en-suite bedroom on the opposite side of the home offers the perfect space for guests or a private in-law suite. This home is located within walking distance of the newly built Clifton Park Elementary School, less than a mile from the highway, and approximately 3 miles to the Fort Hood Main Gate- making it as practical as it is beautiful. Don't miss your chance to own this exceptional property! Contact your favorite REALTOR(r) for the full list of upgrades and to schedule your private tour today. Homes like this don't last long!

Overview

Property Status
Sold
Date Sold
September 5, 2025
Lot Size
0.33 Acres
MLS ID
588964
Property Type
Residential
Year Built
1974

Features & Amenities

Architecture Styles
Ranch
View Description
None, Pool
Stories
1
Garage Spaces
2.0
Water Source
Public
Utilities
Cable Available, High Speed Internet Available, Trash Collection Public
Pool
Diving Board, Filtered, Heated, In Ground, Outdoor Pool, Private
Roof
Composition, Shingle
Heat Type
Central, Electric
Air Conditioning
Central Air, 1 Unit
Laundry Room
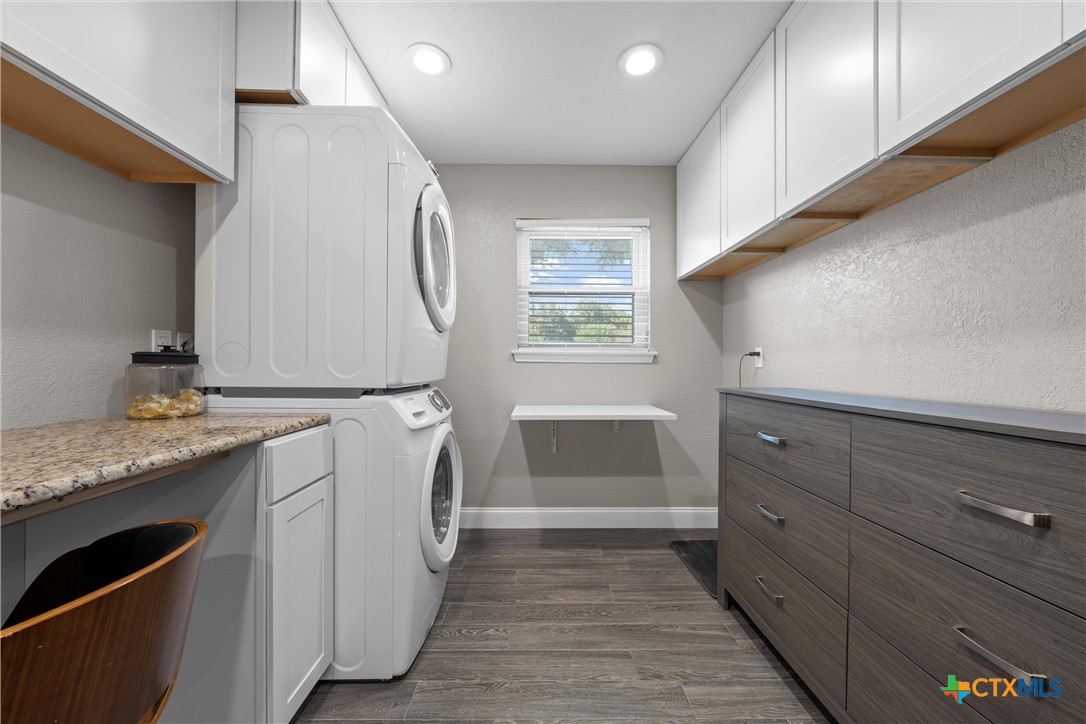
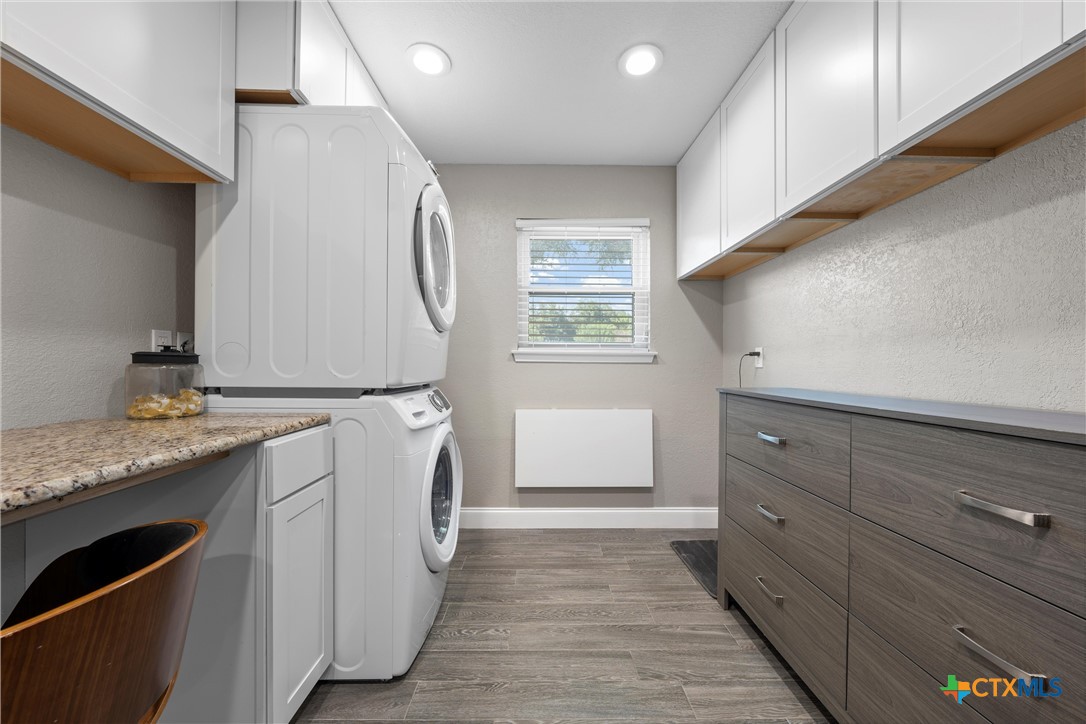
Washer Hookup, Electric Dryer Hookup, Laundry Room
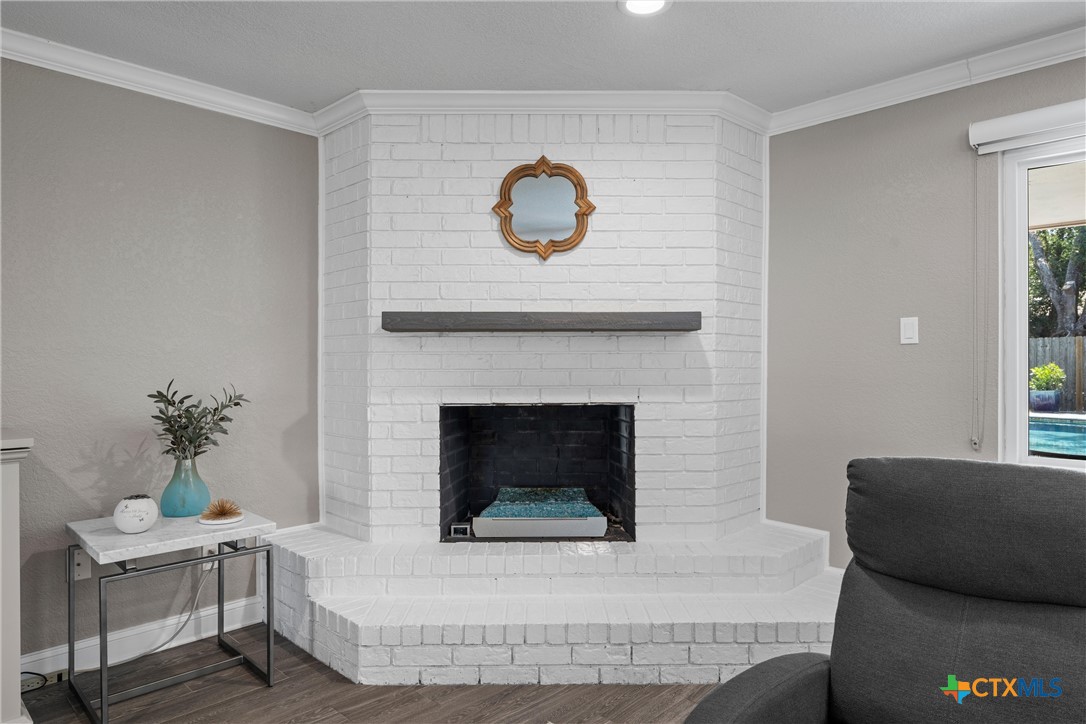
Fireplace
Living Room
Appliances
Double Oven, Dishwasher, Electric Cooktop, Disposal, Ice Maker, Water Heater, Some Electric Appliances, Cooktop, Microwave
Other Interior Features
All Bedrooms Down, Ceiling Fan(s), Dining Area, Separate/Formal Dining Room, Double Vanity, His and Hers Closets, In-Law Floorplan, Primary Downstairs, Multiple Living Areas, Multiple Dining Areas, Main Level Primary, Multiple Closets, Open Floorplan, Soaking Tub, Separate Shower, Walk-In Closet(s), Breakfast Area, Eat-in Kitchen, Kitchen Island, Kitchen/Family Room Combo, Kitchen/Dining Combo
Sewer
Public Sewer
Substructure
Slab
Security Features
Prewired
Other Exterior Features
Covered Patio, Deck, Porch, Private Yard, Rain Gutters
School District
Killeen ISD
Price Upon Request

Downloads

1604 E Vardeman Avenue

Schedule a Tour

We would love to help you see this beautiful home! As a full-service brokerage, we can help you tour. Please submit an offer, and answer questions about the buying process.

Thank you

for your interest in 1604 E Vardeman Avenue, Killeen, TX 76541

1604 E Vardeman Avenue
Navigate
1604 E Vardeman Avenue
explore in 3d

I'm Interested In

1604 E Vardeman Avenue

or
  • CallAly Flynt

    License #0811880

    (361) 658-0126
  • Follow Us On Instagram